What is recorded here
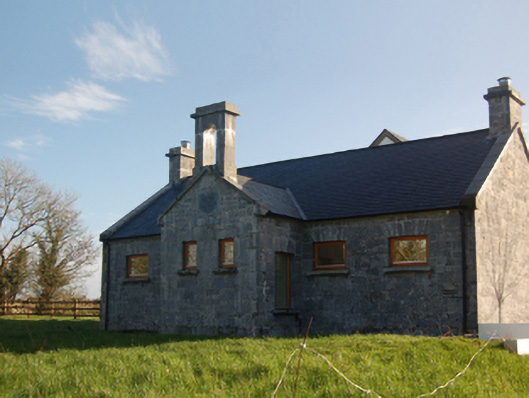
Castletown School House in Funshinaugh kept its handsome bell tower through neglect, ruin and restoration, only to end up disused again. You’d forgive a child for missing school, but the school itself has taken a fierce liberty.
Detached three-bay single-storey school house, dated 1854; extant 1894, on a T-shaped plan centred on single-bay single-storey gabled projecting porch. Disused, 1894[?]. In ruins, 2003. "Restored", 2006, to accommodate proposed alternative use. For sale, 2009. Disused, 2010. Replacement pitched slate roof on a T-shaped plan on strutted collared timber construction centred on pitched (gabled) slate roof with ridge tiles, coping to gables with repointed chimney stacks to apexes having stringcourses below capping supporting terracotta or yellow terracotta pots, tooled cut-limestone coping to gable to porch with repointed tooled limestone ashlar bellcote to apex, and cast-iron rainwater goods on cut-limestone eaves. Repointed snecked limestone walls originally rendered[?] with tooled cut-limestone flush quoins to corners. Paired square-headed central window openings below cut-limestone shield date stone ("1854") in tooled cut-limestone surround with cut-limestone sills, and tooled cut-limestone lintels framing replacement casement windows. Paired square-headed flanking window openings with cut-limestone sills, and tooled cut-limestone voussoirs framing replacement casement windows. Interior reconstructed, 2006, retaining hearths with tooled cut-limestone voussoirs. Set back from road in relandscaped grounds.
A school house 'erected by Arthur Guinness JP DL [1768-1855]' of Dublin representing an integral component of the mid nineteenth-century built heritage of south County Mayo with the architectural value of the composition confirmed by such attributes as the compact symmetrical plan form centred on an expressed porch; and the handsome bellcote embellishing the roofline as a picturesque eye-catcher in the landscape. Having been successfully "restored" following a prolonged period of neglect, the elementary form and massing survive intact together with remnants of the original fabric, both to the exterior and to the interior, thereby upholding much of the character of the composition. Furthermore, the shell of a Georgian Gothic "cottage" (extant 1894) continues to contribute positively to the group and setting values of a neat self-contained ensemble making a pleasing visual statement in a sylvan street scene.
From the Buildings of Ireland (National Inventory of Architectural Heritage) record 31312306
This does not grant access. Most recorded buildings are privately owned; view them only from public ground unless the owner allows entry.
Places near here
Photo credits
- National Inventory of Architectural Heritage
- Hugh Thomson, Wikimedia Commons · Public domain
- yanshoof • שיחה • דרוש משתמש שיש לגביו הסכמה כללית בוויקי לניסוי מעניין (Transfered by מתניה /Original uploaded by Yanshoof ), Wikimedia Commons · CC BY-SA 3.0
- C Michael Hogan, Geograph · CC BY-SA 2.0
- Mike Searle, Wikimedia Commons · CC BY-SA 2.0
- Steve & Jemma Copley on Flickr, Wikimedia Commons · CC BY-SA 2.0
- Yosemite, Wikimedia Commons · CC BY-SA 3.0
- No machine-readable author provided. Christian1965~commonswiki assumed (based on copyright claims)., Wikimedia Commons · Public domain
- The original uploader was Dppowell at English Wikipedia ., Wikimedia Commons · CC BY-SA 2.5
- Nigel Thompson, Wikimedia Commons · CC BY-SA 2.0
- Rick Crowley, Wikimedia Commons · CC BY-SA 2.0
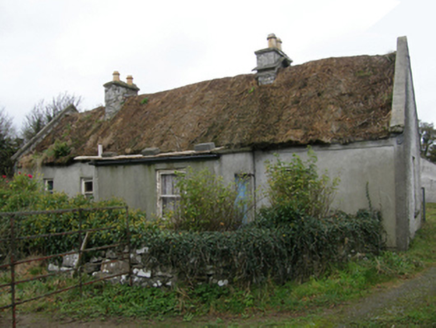 farm house1296 yd
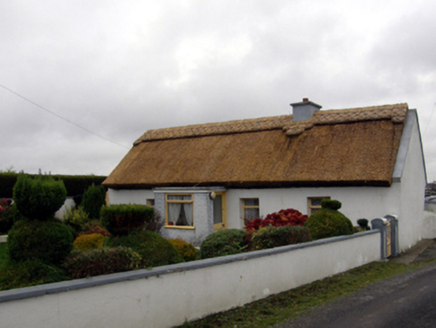 farm house1454 yd
 Ballymacgibbon CairnArchaeological place · 2.3 mi
 Ashford CastleCastle · 3.6 mi
 Ashford castleViewpoint · 3.6 mi
 Kinlough CastleCastle · 3.7 mi
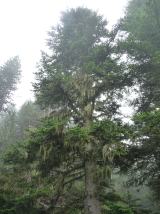 Silver Fir3.8 mi
 Japanese cedar3.8 mi
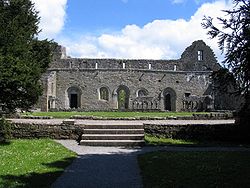 Cong AbbeyHeritage attraction · 3.9 mi
 Ross Errilly FriaryHeritage attraction · 3.9 mi
 The Gods of the Neale MonumentMonument · 4.0 mi
 Inis an GhaillIsland · 5.3 mi
More historic places in County Mayo · All of County Mayo
What do you know about this place?