
Places near here
Photo credits
- Kenneth Allen, Wikimedia Commons · CC BY-SA 2.0
- Kenneth Allen, Geograph · Creative Commons Attribution-ShareAlike 2.0
- National Inventory of Architectural Heritage
- 60McCurdy, Wikimedia Commons · CC BY-SA 3.0
- Andreas F. Borchert, Wikimedia Commons · CC BY-SA 4.0
- Kenneth Allen, Geograph · CC BY-SA 2.0
- Richard Webb, Wikimedia Commons · CC BY-SA 2.0
- Wikimedia Commons contributor · Public domain
 Rockfield Standing StoneStanding stone · 1216 yd
Explorer Tom Rockfield Standing Stone is over two metres tall, but the picture says cows use it like a giant scratching post! I imagine them wiggling their noses against the rock to get a proper itch gone.
 St. Baithin’s Catholic ChurchChurch/chapel · 1631 yd
Explorer Tom St. Baithin’s Catholic Church in Saintjohnstown is wearing its Gothic Revival look with pride thanks to those Celtic cross finials and sandstone trim. It’s mid-nineteenth century robustness that makes it stand out west of St Johnston, so go give it a proper look-see.
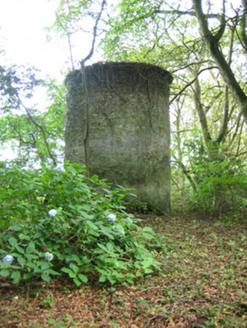 Treantagh HouseAviary/dovecote/pigeon house, building misc · 1689 yd
Explorer Tom Treantagh House's former pigeon house is a round stone building from around 1760, with rows of nesting boxes inside. That is a lot of tiny rooms for birds. I hope the pigeons never tried to charge one another for the best shelf.
 Battle of Binnion HillBattle · 1.6 mi
Explorer Tom After the 1557 Battle of Binnion Hill near Lifford, one captured horse stood out among the spoils: Shane O'Neill's horse, called 'The Son of the Eagle'. Even the horses had names fit for a clan chronicle.
 Mongavlin CastleHouse, fortified house · 1.7 mi
Explorer Tom Mongavlin Castle is quite the sturdy survivor, with large walls and corner turrets still standing proudly from its days as a fortified house. Legend has it to be the home of Ineen dubh, mother of Red Hugh O'Donnell, so you’re stepping into some serious local lore here.
 Oakfield ParkPark · 4.7 mi
Explorer Tom Oakfield Park in County Donegal smells like a mixture of wet dog, old rubber, and the faintly sweet scent of regret from all the picnics that went wrong here over the last few decades without anyone cleaning up their messes properly afterwards. It is a unique aroma that you can only truly appreciate if you close your eyes and really
 Cathedral5.7 mi
Explorer Tom Cathedral in Raphoe Townparks is a palimpsest of history, with 9th-century carvings hiding inside its modern walls. Adomnán himself was linked to this monastery back in the 7th century, so that ground has seen more than just your average Sunday service.
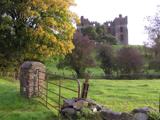 PalaceHouse, fortified house · 5.7 mi
Explorer Tom The Palace in Raphoe Demesne is a ghost with a very specific birth year of 1637. Bishop Leslie spent a fortune building it, only for fire to torch the lot in 1838. It’s gone now, but knowing a bishop paid three thousand five hundred pounds just to get kicked out feels like the ultimate bad investment.
 Diamond BarPub · 5.8 mi
Explorer Tom Diamond Bar in Raphoe would tell a job interviewer it has excellent customer service and a slight smell issue. It sits at the north end of The Diamond Square. Bring a map, get lost anyway, that's the fun.
 Mongorry HillMountain / peak · 5.9 mi
Explorer Tom Mongorry Hill is having a bit of an identity crisis, probably because 'Mongorry' sounds like a dog that stole your sandwich. It’s just sitting there being a peak in County Donegal. Perfect detour when the satnav has a meltdown.
 Battlefield in Tully (kincraigy Ed),glenmaquin Lower,roosky (castleforward Ed)Battlefield · 6.5 mi
Explorer Tom Battlefield in Tully, Glenmaquin Lower, Roosky is a patch of earth that remembers being trampled by very angry people. It's quiet now, but the ground still feels like it's holding its breath. Stand where the owner stood and practise looking smug about your discovery.
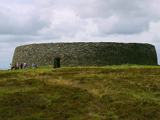 Grianán of AileachFairy fort / stone ringfort · 7.3 mi
Explorer Tom Grianán of Aileach has two roofed passages within its thick circular wall. Both curve toward the entrance and stop short. If you thought the fort was just one big ring of stone, the builders had another plan.
More historic places in County Donegal · All of County Donegal

What do you know about this place?Tap to add a comment or ask a question