What is recorded here
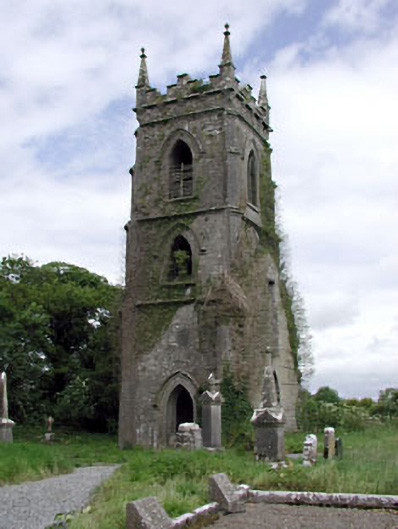
Castlejordan Church has lost the church but kept its entrance tower, complete with battlements and pinnacles. That is an extraordinary amount of dressing up to answer the door and say, ‘They’re all out.’
Detached square-profile three-stage entrance tower with castellations and pinnacles, built 1823, formerly part of a church. Roughcast rendered walls with limestone ashlar corner buttresses, string courses, date plaque. Pointed arch openings with ashlar limestone surrounds and hood mouldings. Graveyard to site. Ashlar limestone gates piers with cast-iron double gates set in rubble stone walls.
Though the main body of the church is demolished, the tower, graveyard, gates and boundary wall form a group of related religious structures. The architectural design of the tower is immediately apparent, and this design is enhanced by the ashlar limestone dressings which articulate the form. The carved headstones add artistic interest to the site.
From the Buildings of Ireland (National Inventory of Architectural Heritage) record 14338004
This does not grant access. Most recorded buildings are privately owned; view them only from public ground unless the owner allows entry.
Places near here
Photo credits
- National Inventory of Architectural Heritage
- Mike Searle, Geograph · CC BY-SA 2.0
- Douglas P.Bermingham, Wikimedia Commons · CC BY-SA 3.0
- Andreas F. Borchert, Wikimedia Commons · CC BY-SA 4.0
- Robin Pollard, Wikimedia Commons · CC BY 3.0
- Stephan van Helden, Wikimedia Commons · CC BY-SA 4.0
- Malene Thyssen, Wikimedia Commons · CC BY-SA 3.0
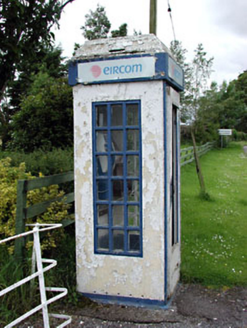 telephone box141 yd
 Castle JordanArchaeological place · 162 yd
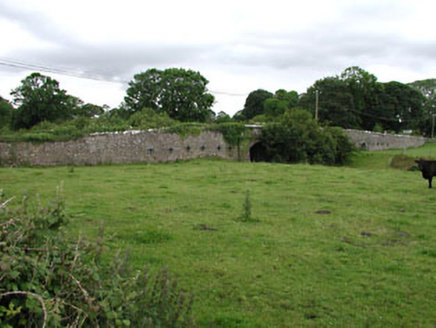 Castlejordan BridgeBridge · 244 yd
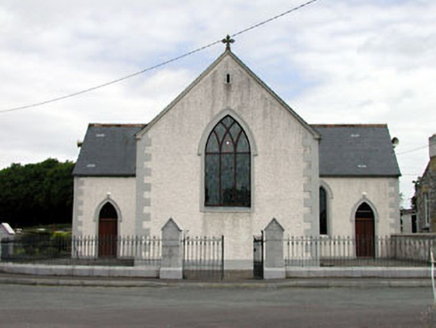 Catholic Church of the Holy TrinityChurch/chapel · 606 yd
 Grange CastleCastle, tower house · 2.5 miMoat HillMountain / peak · 3.5 miKnockdrin HillMountain / peak · 4.8 mi
 Font (present location) in TowlaghtFont (present location) · 5.4 mi
.jpg/250px-Croppies_Grave_Clonard_-_panoramio_(1).jpg "Photo: Robin Pollard, Wikimedia Commons · CC BY 3.0") Croppies' GraveMemorial · 5.5 mi
Croppies' GraveMemorial · 5.5 mi Site of AbbeyChurch · 5.8 mi
 Horse-chestnut9.2 mi
 European Beech9.8 mi
More historic places in County Meath · All of County Meath
What do you know about this place?