
Places near here
Photo credits
- National Inventory of Architectural Heritage
- Mike Searle, Wikimedia Commons · CC BY-SA 2.0
- David Hawgood, Wikimedia Commons · CC BY-SA 2.0
- Thommcg1980, Wikimedia Commons · CC BY-SA 4.0
- AFBorchert, Wikimedia Commons · CC BY-SA 4.0
- Danielclauzier, Wikimedia Commons · CC BY-SA 3.0
- Sarah777 at English Wikipedia, Wikimedia Commons · Public domain
- Chris, Wikimedia Commons · CC BY-SA 2.0
- Maker named on the Wikimedia Commons picture page · CC BY-SA 3.0
- Richard Webb, Geograph · CC BY-SA 2.0
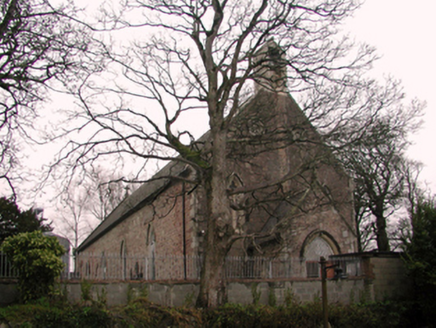 Saint Ibar's Catholic ChurchChurch/chapel · 80 yd
Explorer Tom Saint Ibar's Catholic Church in Castlebridge has such a compact shape that I think it would fit on a tombstone if you squinted hard enough and ignored the scale issues entirely. Thomas Willis designed it, but I suspect he was just trying to save on bricks because money was tight in those days. The axis is slightly off, which is very modern of it. Watch for the tiny details!
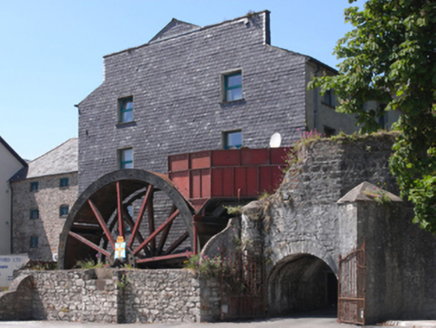 Castlebridge MillsMill (water) · 101 yd
Explorer Tom Castlebridge Mills has been grinding grain for ages, but it handles nosey neighbours with a stiff upper lip. If you peek through the windows too long, I bet the water wheel gives you a glare. It’s survived plenty of changes, so let it keep its industrial mysteries to itself.
Peace GardenMemorial · 166 ydExplorer Tom Peace Garden in County Wexford is having a massive identity crisis, trying to be serious but smelling like a fresh cut lawn. I bet it’d tell its younger self to stop sweating so much and just let the flowers do the talking. Grab a cuppa and wave goodbye.
_-_geograph.org.uk_-_4570708.jpg/250px-Castles_of_Leinster,_Artramon,_Wexford_(2)_-_geograph.org.uk_-_4570708.jpg "Photo: Mike Searle, Wikimedia Commons · CC BY-SA 2.0") Artramon CastleCastle, tower house · 1.3 mi
Artramon CastleCastle, tower house · 1.3 miExplorer Tom Artramon Castle was nearly sold for a horse once, which shows how much value people put on property that looks like it’s about to collapse. It’s a tower house with more history than some people have in their heads and none of the confidence. Leave nothing but footprints and a bad pun; the stones are too tired to argue back.
 Wexford Wildfowl ReserveVisitor attraction · 2.3 mi
Explorer Tom The Wexford Wildfowl Reserve has a hidden message in its stones that reads 'Please stop feeding the ducks' but nobody listens. It’s full of birds who think they own the place, which is fair enough considering how loud they are. Bring a jacket, it's never as warm as I promise it will be.
 Commodore John Barry MemorialMemorial · 3.2 mi
Explorer Tom The Commodore John Barry Memorial has a New Year’s resolution to stop looking so serious all the time. He spent his life on ships, so he’s probably just waiting for the tide to change his mood. A proper spot for a flask of tea and a big think about nothing.
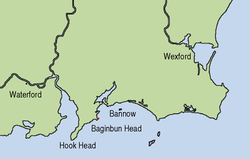 Siege of WexfordSiege · 3.5 mi
Explorer Tom The Siege of Wexford was interrupted when a poet fell into a ditch and started reciting verse. The soldiers paused to listen because he was actually quite good at it. It ruined the momentum completely. Bring wellies and low expectations, leave delighted.
 Sack of WexfordSiege · 3.5 mi
Explorer Tom The Sack of Wexford holds a fake world record for the fastest sandwich eaten in a hurry. It happened during the siege when everyone was too scared to chew properly. It’s a very stressful culinary achievement. Have a sandwich here and call it a heritage lunch.
 Curracloe BeachBeach / strand · 3.7 mi
Explorer Tom Curraclloe Beach in County Wexford was used by smugglers who hid their contraband under the sand and hoped nobody would check. They were mostly carrying illegal amounts of biscuits, but still. Bring sandwiches, the gulls will thank you.
 Raven Point Nature ReserveForest · 3.8 mi
Explorer Tom Raven Point Nature Reserve has been hiding a massive scandal involving a raven who stole the local priest’s hat in 1842. The birds are still acting shy because they know exactly what happened that day. Pretend it's yours and plan the housewarming.
 Dawn Redwood4.7 mi
Explorer Tom Dawn Redwood would rate its visitors two stars: 'They stared too long and didn’t bring snacks.' It’s ancient but has the attitude of a diva who knows her worth. Walk past slowly like you're in a film.
 Forth MountainMountain / peak · 6.6 mi
Explorer Tom Forth Mountain is absolutely sick of being asked if it’s related to the River Forth in Scotland; it’s just a hill, not a geography lesson. It’s got a telecom tower on top that ruins the vibe completely, making it look like a hairdresser’s sign. Find the wonkiest bit and send it to your group chat.
More historic places in County Wexford · All of County Wexford

What do you know about this place?Tap to add a comment or ask a question