
What is recorded here
Detached three-bay two-storey house, built c.1820, having lean-to extension to rear (north-east). Currently vacant. Hipped slate roof with rendered chimneystacks and cast-iron rainwater goods. Rendered walls with rough-cast rendered panelling. Square-headed window openings with tooled limestone sills, having one-over-one pane timber sliding sash windows to first floor and two-over-two pane timber sliding sash windows to ground floor. Square-headed door opening, now blocked, having single-pane overlight surmounted by religious tile. Rendered plinth height wall enclosing site having square-profile rendered piers flanking wrought-iron pedestrian gate to east of site.
An early nineteenth-century house retaining much of its original form and character, which is enhanced by the retention of much of its fabric including sash windows. The building is a fine example of a large farm house and its symmetrical proportions give it a sense of grandeur. The religious tile above the door is of note, indicating the importance of religion in the rural community in the past.
From the Buildings of Ireland (National Inventory of Architectural Heritage) record 20906201
This does not grant access. Most recorded buildings are privately owned; view them only from public ground unless the owner allows entry.
Places near here
IndicatedFairy fort / earthen ringfort · 489 ydFulachta FiadhFulacht fia · 1072 yd bridge1678 ydFirmount BridgeBridge · 1.3 miNew TipperaryVisitor information · 2.8 miLyradane MountainMountain / peak · 3.3 miCarrignamuck Tower HouseCastle · 5.2 miWestern Redcedar5.7 miBlarney Castle (in Ruins)Castle, tower house · 5.7 miBlarney CastleHeritage attraction · 5.7 miStone of EloquenceHeritage attraction · 5.7 miCappadocian maple5.8 mi
 bridge1678 yd
 Firmount BridgeBridge · 1.3 mi
 New TipperaryVisitor information · 2.8 miLyradane MountainMountain / peak · 3.3 mi
 Carrignamuck Tower HouseCastle · 5.2 mi
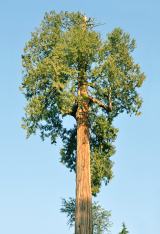 Western Redcedar5.7 mi
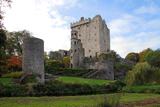 Blarney Castle (in Ruins)Castle, tower house · 5.7 mi
 Blarney CastleHeritage attraction · 5.7 mi
 Stone of EloquenceHeritage attraction · 5.7 mi
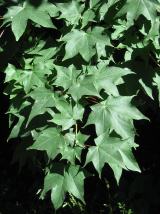 Cappadocian maple5.8 mi
Pictures: National Inventory of Architectural Heritage; Jonathan Thacker, Geograph · CC BY-SA 2.0; Mike Searle, Wikimedia Commons · CC BY-SA 2.0; abdallahh from Montréal, Canada, Wikimedia Commons · CC BY 2.0; Gerd Eichmann, Wikimedia Commons · CC BY-SA 4.0; Daniel J Hastings, Wikimedia Commons · CC BY-SA 4.0; Srleffler, Wikimedia Commons · Public domain; MPF, Wikimedia Commons · CC BY-SA 4.0
More historic places in County Cork · All of County Cork
What do you know about this place?