What is recorded here
Castle Leake stands as a limestone tower house in Castlelake, its ancient walls hidden inside a later distillery and home. Matthew Leake, a clergyman, gave the place its name in the early 1700s after living within those strong rooms. The river Suir flows nearby, feeding the quiet life of a building that has resisted time through constant reuse.
In gently undulating terrain, the River Suir flows NE-SW c. 150m to the N. According to the Civil Survey (1654-6) 'There is on the sd lands an old castle a thatcht house with a Bawne about it' (Simington 1931, vol. 1, 241). In 1640 the townland was known as 'Ballytarsny-Mckeorish' and the proprietor was 'Edward Boyton of Cashell Alderman. Irish Papist' (ibid.). The tower house (ext. dims. 12.85m N-S including N projection L 2.25m; 8.4m E-W; wall T 1.9m) is constructed of limestone rubble, roughly coursed, with a low base-batter (H 0.5m) and is incorporated into an inhabited building which is depicted on the 1st (1840-41) ed. OS 6-inch map as a distillery. The tower house, at least three-storeys high, forms the SE angle of this multi-period building and projects S of the front façade of the former distiller's house. It appears to have an irregular plan, there is a projection (L 6.7m; D 1m) on the W side (3.9m from the SW angle) and other projection on the N side (L 5.65m; D 2.25m) where the E wall is flush with the main E wall. The original entrance appears to have been at the S end of the W projection and there is evidence of a entrance lobby with a guard chamber to the S and a spiral stairs in the NW angle. The ground floor was entered from a doorway in the lobby. There is a small underground chamber, similar to a Man-made underground passage, under the lobby wall near the S wall of the tower house. Though the tower house has been refenestrated and has a modern external render and roof, it still retains some of its original features, including a vaulted roof over the ground floor and at second-floor level there is a round-headed doorway and single-light window, both with punch tooling. According to White (1892, 54) the Castle was named 'Castle Leake' after a clergyman, Matthew Leake, who lived here in the early 18th century.
Compiled by: Jean Farrelly
Date of upload: 26 August 2011
The monument record does not grant public access. Check the route and ask the landowner before entering private land.
- What survives
- Recorded monument
Places near here
 Field system in CastlelakeField system · 155 yd
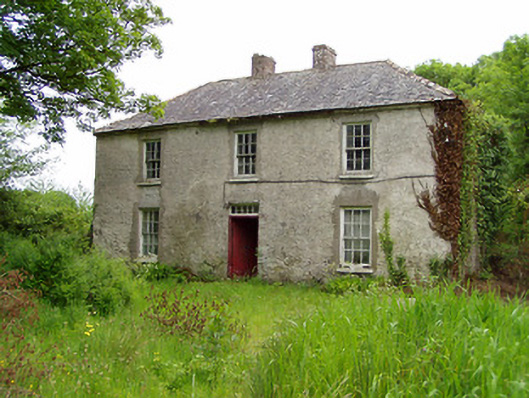 Castlelake Millmiller's house · 270 yd
 IndicatedBuilding · 417 yd
 Ballynahinch Castle (in ruins)Castle, tower house · 439 yd
 Settlement cluster in Ballynahinch (ballygriffin Par.)Settlement cluster · 584 yd
 Site of CastleCastle, unclassified · 1.6 mi
 Hore AbbeyHeritage attraction · 1.9 mi
 Athassel PrioryHeritage attraction · 3.1 mi
 Dundrum Woods (Marl Bog)Forest · 5.5 mi
 Maudemount BogWood · 6.2 mi
 I.R.A. 3rd. Tipperary Brigade MemorialMemorial · 8.9 mi
 Soloheadbeg Ambushambush · 9.1 mi