What is recorded here
On level ground in a valley with a house and farmyard to the SE and farm buildings to the NNE. There are good views in all directions, though limited by hills to the E. St. Johnstown church (TS062-055----) and graveyard (TS062-055001-) are located in an adjacent field 110m to the NE. In the Civil Survey (1654-56) ‘Robert St. John of St. Johnstowne Esqr.’ is listed as the proprietor in 1640 and the tower house is described as ‘a Castle with a Bawne about it w[hi]ch is in repaire’ (Simington 1931, vol. 1, 173). A five-storeys high tower house (ext. dims. 8.95m N-S; 10.75m E-W; wall T 2.2m) with attic and parapet, constructed of limestone rubble, roughly coursed, with a barrel vault over the first floor. There are good block and start quoins and a high, narrow base-batter (H 3.5m; Wth 0.3m). The windows, which are round, flat, ogee and elliptical, are all chamfered externally. There are very few wall cupboards, one in the guardroom, two in the ground-floor chamber and one in the fourth-floor chamber. There is evidence of tie-stones (Wth 1.4m) at the N and S end of the W wall up to a height of 3.5m, possibly all that remains of a small bawn (TS062-060003-) projecting the entrance. In the external S face, at the W end, the coping stones of an A-framed gable project out between first and second-floor level, evidence of an adjoining building c. 5.47m wide, and at third-floor level there is another roof scar, also an A-framed gable with the same pitch as the roof which is c. 2m below. The tower house is entered through a pointed doorway at the S end of the W wall. Above the doorway there is an armorial plaque (TS062-060002-) bearing the coat-of-arms of Robert St. John. It is protected externally by a machicolation at parapet level, with three gun-loops in the machicolation. There is a yett-hole on the S side of the doorway which is accessed internally from a small guardroom to the S of the entrance lobby and there is another yett-hole at the apex of the doorway. A hole on the N side of the doorway appears to be a shot-hole, it is accessed from an internal second lobby. Internally the entrance lobby was probably protected by a murder-hole, which would have been in the wooden roof above, also there is an unusual quatrefoil shot-hole in the wall directly facing the entrance, accessed from the ground-floor chamber. A doorway leads into a second lobby, which again may have been protected by a murder-hole. From the second lobby there is a doorway to the E leading into the ground-floor chamber and a doorway to the N leading to a third lobby at the base of the spiral stair which rises in the NW angle. This lobby is protected by a shot-hole built into the steps of the stair. The stair is lit by ogee and flat-headed loops, one with a slop-stone, and also has a number of gun-loops. The main chambers at each upper level are entered directly from the spiral stair via pointed doorways. The ground floor chamber (dims. 4.38m N-S; 5.4m E-W) is lit by three tall, narrow, round and ogee-headed windows. The N and S windows are well preserved and the lower portion of the E window was broken out when a doorway was inserted. There are gun-loops on either side of the N window and one to the W of the S window. The first floor has a mural chamber running along the W wall above the lobby area. The main chamber is lit by a single-light ogee-headed window in the N wall and one in the E wall, both with gun-loops on either side. The second-floor chamber is lit by three windows, a two-light ogee-headed window in the N wall, a two-light elliptical-headed window in the E wall and a single ogee-headed window at the E end of the S wall. The N and E windows have a gun-loop on either side. There is a joggle-jointed fireplace at the W end of the N wall. Three mural chambers were accessed from the main second floor, all via elliptical-headed doorways. One in the E wall of the N window embrasure leads into an L-shaped garderobe chamber, one in the S wall of the E window embrasure leads into a chamber with no windows but two gun-loops. This chamber has a windowless oubliette (dims. 0.95m N-S; c. 5m E-W; H c. 2-2.2m) beneath, accessed via a hinged trapdoor in a cut-stone recess in the floor of the chamber, the trapdoor secured by a draw-bar. In the centre of the W wall of the main chamber a doorway leads into a mural chamber which runs along the W wall, in the N wall of this chamber there is a gun-loop which provides covering fire for the spiral stair. Before entering the third-floor chamber (dims. 1.52m x 0.72m) there is a flat-headed doorway from the stair giving access to a small mural chamber which is lit by a small ogee-headed single light in the N wall. The third floor is lit by a broken out window in the E wall. There is a window in the W wall which looks into a mural chamber in the W wall. This mural chamber is accessed from the spiral stair. There is a fireplace towards the W end of the N wall, which appears to be a later insert. E of the fireplace there is a broken out doorway leading to a small mural chamber, which may contain a garderobe. The garderobe chute exits 0.44m above ground level at the N end of the E wall. Unlike the first, third and attic levels where the wooden floors rested on wall-plates carried in beam-holes and on corbels, the fourth floor was carried on offsets on all four walls. It is lit by four windows, an elliptical-headed window at the W end of the N wall, a flat-headed two-light window in the centre of the E wall, a flat-headed two-light towards the E end of the S wall and a flat-headed two-light window in the W wall. There is a joggle-jointed fireplace of polished limestone E of centre in the N wall. The spiral stair (diam. 1.95m) is surmounted by a caphouse (ext. dims. 2.65m N-S; 3.18m E-W), which rises above the parapet at the NW angle and is roofed by an A-frame roof, the W gable of which, with coping stones intact, rises at the N end of the W wall of the tower house, and the E gable is over the parapet. A doorway in the E wall of the caphouse and another in the S wall gives access to the wall-walk. A flat-headed doorway in the internal W wall of the parapet gives access to the attic. The attic was lit by a small flat-headed single light centrally placed in the E gable. The gable rises on the inner face of the wall, allowing the wall-walk to continue around the whole circumference. There are chimneys on the wall-walk on the N and S walls. At parapet level there are two angle bartizans, at the NE and SW angles, with gun-loops. The presence of late features such as elliptical-headed doorways and windows, the large number of gun-loops indicate a late 16th-century date for this tower house.
Compiled by: Jean Farrelly
Date of upload: 01 August 2012
The monument record does not grant public access. Check the route and ask the landowner before entering private land.
- What survives
- Recorded monument
Places near here
 Saint Johnstown CastleCastle · 1 yd
 St. Johnstown ChurchChurch · 132 yd
 EnclosureEnclosure, large enclosure · 370 yd
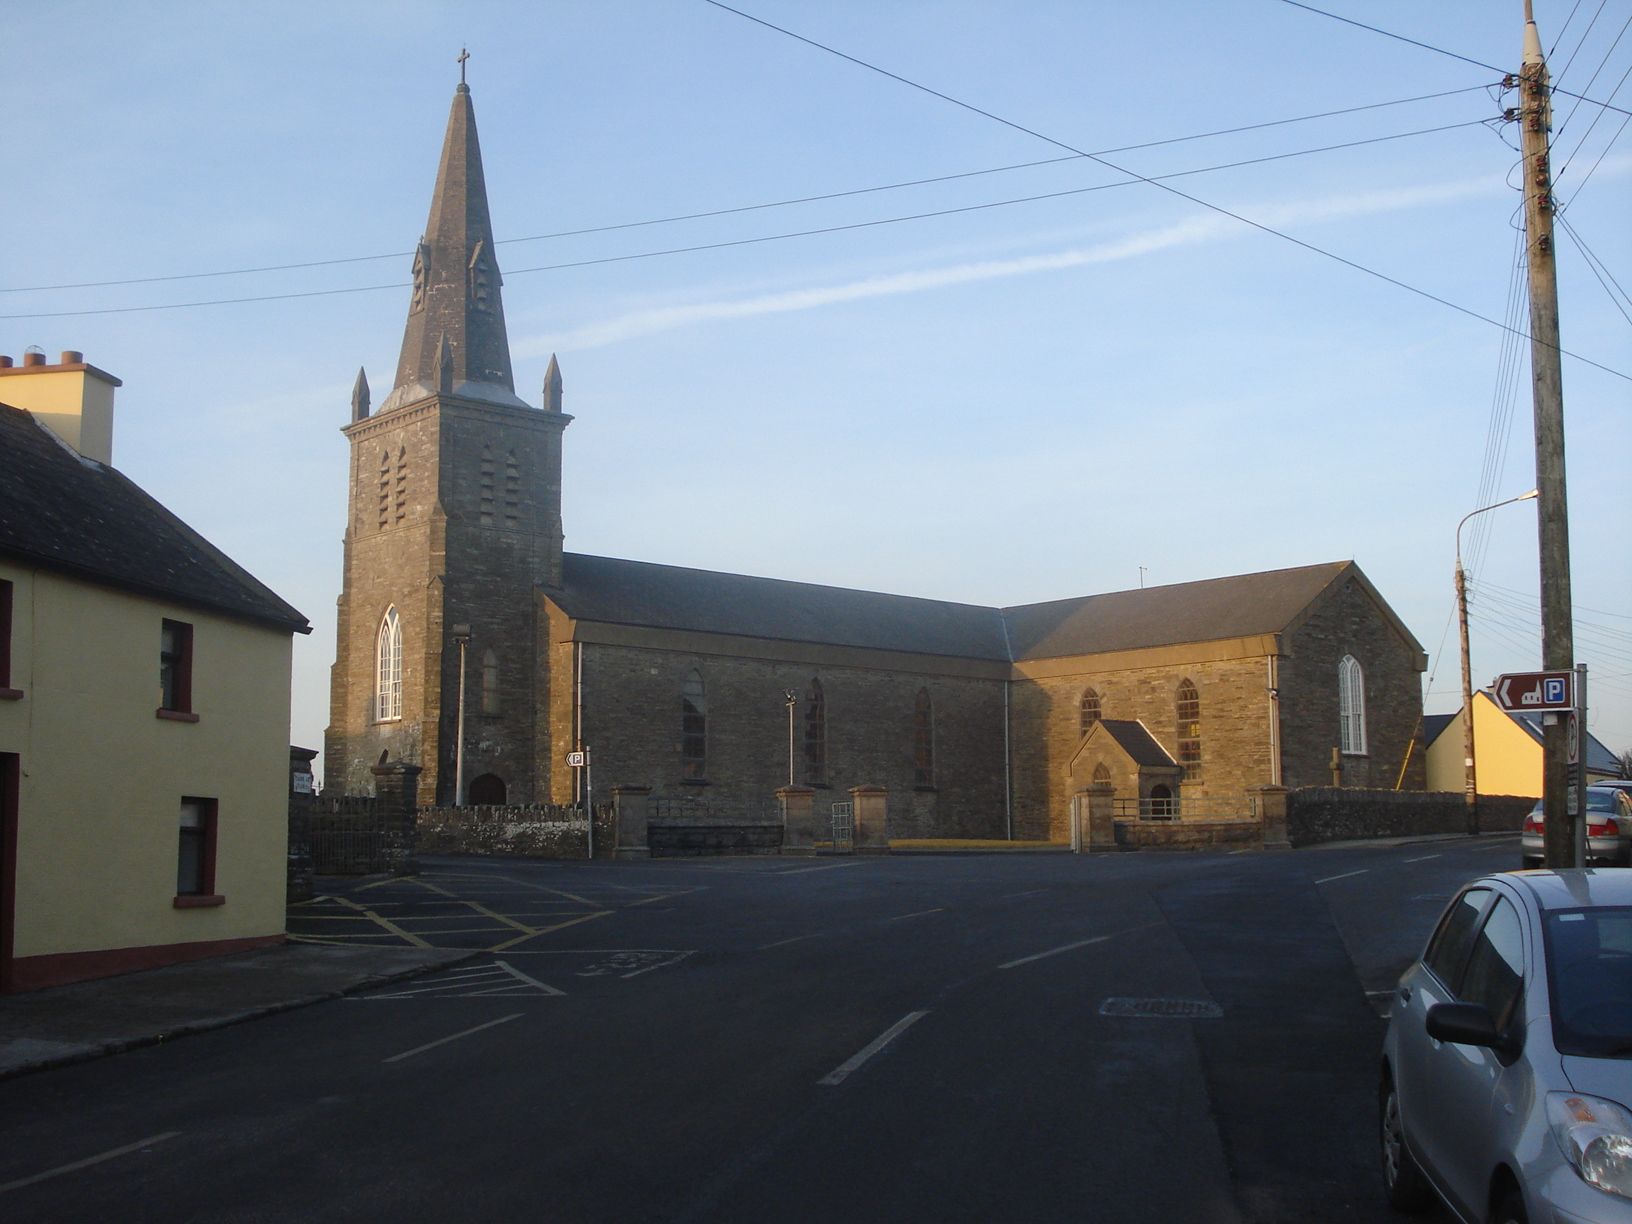 Enclosure in Milltown St. JohnEnclosure · 530 yd
 Church in ruins, Grave YardChurch · 1282 yd
 CastleCastle, unclassified · 1.0 mi
 Eagle HillMountain / peak · 2.0 mi
 Kilknockan HillMountain / peak · 2.9 mi
 East GateMemorial · 4.1 mi
 European YewEuropean Yew · 4.2 mi
 Noan WoodWood · 4.7 mi
 Enclosure in Lismoynan,st. JohnstownEnclosure · 757 yd