What is recorded here
The manor of Rathmore was held by the de Verdon family at the end of the 14th century but it passed by marriage to Sir John Cruise, who possessed it in 1406. Through the marriage of his daughter Mary with Sir Thomas Plunkett, the third son of Christopher Plunkett of Rathregan, it passed into the hands of the…
Read the whole record
From the National Monuments Service (Archaeological Survey of Ireland) record ME024-018001
Places near here
Photo credits
- Garry Dickinson, Geograph · CC BY-SA 2.0
- Brian Shaw, Wikimedia Commons · CC BY-SA 2.0
- Mac McCarron, Geograph · Creative Commons Attribution-ShareAlike 2.0
- Kieran Campbell, Geograph · Creative Commons Attribution-ShareAlike 2.0
- Mike Searle, Geograph · CC BY-SA 2.0
- Kieran Campbell, Geograph · CC BY-SA 2.0
- Jean-Pol GRANDMONT, Wikimedia Commons · CC BY 3.0
 CastleCastle, motte · 15 yd
 AbbeyChurch · 369 yd
 Saint Laurence's Catholic ChurchChurch/chapel · 560 yd
Explorer Tom Saint Laurence's Catholic Church in Rathmore has a bad poem about it stuck in its head that rhymes 'pinnacles' with 'crackles', and it hates it. The stone crosses are trying very hard to look solemn while the stained glass windows show off their colours. Bring a camera and your dignity, because one of them is going to leave first.
JamestownMountain / peak · 1.2 miTlachtghaMountain / peak · 1.6 miFarmaphobiaHeritage attraction · 2.5 miCausey FarmHeritage attraction · 2.5 miNative Woodland Trust: Girley Bog ReserveWood · 2.9 mi Grave YardGraveyard · 3.5 mi
Explorer Tom Graveyard in Meadstown would tell a teenager that the 1800s were just a long period where everyone died quietly and no one complained about it, except on headstones. The walls weren't there originally. Have a chat with it, nobody's watching.
 Fraine CastleCastle, tower house · 4.2 mi
Explorer Tom Fraine Castle in Fraine would put 'looking for a roof' on its dating profile. It’s got latrine chutes that look like they were added by a mad scientist. Bring sandwiches, the gulls will thank you.
 IndicatedGatehouse · 4.4 mi
Explorer Tom Gatehouse in Moymet has a vaulted passage that looks like it’s got a cold, and the walls are all crumbling out of sheer embarrassment. It’s basically a doorman for a castle who’s been standing there way too long without a coffee break. Go back in winter, it's a different animal.
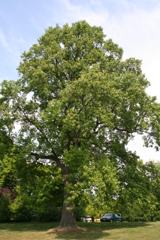 Tuliptree5.4 mi
Explorer Tom Tuliptree in County Meath made a New Year's resolution to stop looking so fancy. It failed spectacularly, of course, because it's just that pretty. Give it a pat on the way past, it's had a long life.
More castles and forts in County Meath · All of County Meath

What do you know about this place?Tap to add a comment or ask a question