
What is recorded here
Castle Lodge in Onomy sits in a terrace but raises its roof slightly above the neighbours and puts columns at the door. There's always one in the family who comes back from a weekend away and starts calling the hall the entrance hall.
Terraced three-bay two-storey house with attic level, built c.1880, having two-storey extension to rear. Pitched fibre-cement slate roof, with late twentieth-century rooflight to rear, brick gable-end chimneystacks having projecting courses and tall moulded clay pots. Overhanging eaves supported by paired carved timber brackets, with replacement steel rainwater goods. Painted smooth rendered ruled-and-lined walls to front and to north-west gable, with roughcast render. Block-and-start rusticated render window surrounds to square-headed window openings on façade, having one-over-one pane timber sliding sash frames with convex horns and painted stone sills, all with wrought-iron railings. Three-centred arch doorway with fanlight, and four-panel timber door flanked by Doric columns on both sides. Ornate timber panelled, felt-roof lean-to canopy over entrance, and carved sandstone steps. Cast-iron railings with lion's paw feet on low stone plinth to front of building.
An early infill building on this terrace, this house brings a slightly more grandiose but not overstated contribution to the streetscape leading to the entrance gates of Hope (Blayney) Castle. Its highly decorative doorcase and canopy, together with the eaves brackets and railings, adds visual interest to the building and its setting. The slightly higher roof line of this house also sets it apart.
From the Buildings of Ireland (National Inventory of Architectural Heritage) record 41308039
This does not grant access. Most recorded buildings are privately owned; view them only from public ground unless the owner allows entry.
Places near here
Photo credits
- National Inventory of Architectural Heritage
- Dean Molyneaux, Wikimedia Commons · CC BY-SA 2.0
- Shane Killen, Wikimedia Commons · CC BY-SA 2.0
- Eric Jones, Geograph · CC BY-SA 2.0
- Eric Jones, Geograph · Creative Commons Attribution-ShareAlike 2.0
 Hope CastleGate lodge · 19 yd
 Hope CastleGates/railings/walls · 29 ydBig Tom Memorial StatueMemorial · 99 ydBawn in OnomyBawn · 234 yd
 Blaney CastleCastle · 254 ydThe CrescentMemorial · 1015 yd
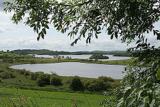 Lough MucknoLake and park landscape · 1553 yd
 Crane IslandIsland · 2.0 mi
 Crannog in lisleitrim lough in Kiltybane or LisleitrimCrannog in Lisleitrim Lough · 4.3 mi
 MullavashPassage tomb · 4.6 mi
 Mullyash MountainMountain / peak · 4.6 mi
 Tullyvallen Orange Hall massacreMassacre · 6.0 mi
More historic places in County Monaghan · All of County Monaghan
What do you know about this place?