What is recorded here
Tomdeely North stands as a ruined hall-house on the Shannon estuary, its basic structure dating to the 13th century when it served the Bishop of Limerick before passing to Desmond property. The rectangular limestone building features two parallel wicker-centred vaults inserted later, supported by an arcade of six open bays, while a steep mural stairway climbs the thicker west wall toward a vanished attic floor. Ivy now chokes the upper walls and pasture surrounds the enclosure, but the chamfered corners and surviving window embrasures still mark the footprint of a manor that shifted from ecclesiastical control to noble hands across centuries of change.
Tomdeely was a manor of the Bishop of Limerick from the early 13th century but had become Desmond property by the 14th century (Westropp 1904-5, 393; Westropp 1906-7, 206). The basic structure is probably 13th century with the vaulting inserted in the 15th/16th century.
In level pasture, at W side of Holly Island inlet on S shore of Shannon estuary; within enclosure (LI010-048004-) which also includes ruined parish church of Tomdeely (LI010-048001-).
Rectangular two-storey structure (internally: 17.6m E-W; 8.15m N-S) built of uncoursed limestone covered by roughcast harling; walls now partially ivy-clad. The N, E and S walls end at same height but W wall stands slightly higher; W wall also slightly thicker (T 2.35m) than other three walls (T 1.8m); both factors explained by mural stairs contained within W wall (see below). Prominent base batter at ground-floor level, lower half almost entirely robbed out. All four external corners have chamfered profile down to top of batter; chamfer then narrowed to a point about half-way down battered face.
Covering most of ground floor are two parallel wicker-centred vaults (axis E-W) supported centrally by arcade of six open bays. Vaulting does not cover westernmost end (2.9m E-W) of ground floor which is separated from vaulted area by cross-wall (T 1.5m) which contains narrow linear mural stairs. Vaulting, arcade and cross wall are all secondary insertions.
Ground floor has seven original window embrasures: three in N wall, two in S wall and one each in E and W wall; all are heavily robbed except for W window which has tall narrow flat-headed light (now blocked up). A large gap to W-of-centre in S wall was doorway as rear end of a drawbar socket survives on E side.
The eastern two thirds of first floor lit by five much-ruined window embrasures (with plank-centred arches), all missing their light surrounds: one is central in E wall, the others in two roughly-opposite pairs in N and S wall. West-of-centre in N wall is a doorway retaining much of its outer door surround; this has a semi-circular arch which, as with the square jambs, is composed of plain limestone blocks. Opposite it in S wall is an almost completely ruined doorway (drawbar socket on E side). Near N end of W wall is door gives access to a small mural chamber containing a garderobe; the chamber is covered by lintels but much of its walling has fallen. Near S end of W wall is door gives access to a mural stairway rising steeply up to NW corner of building; this appears to have given access to an attic floor.
The floor of this attic was supported by a ledge (Wth c. 0.25m) along all inside walls and by a series of stone corbels in N and S walls; the bases of these corbels are brought down c. 1m in the form of an engaged column with a tapering end. Top of nearly all walls obscured by ivy but no indication of guttering or battlements.
Westropp (1906-7, 206-7) recorded the following details about Tomdeely; '1201 Tomdaily, held by the Church of Limerick (B.B.L., p. 14) 1223, and by H. Minetar, who regranted it with Ballymakett and Balidonelin to the Bishop (ib., p. 28). 1253 Agreement of the Bishop with Marg., widow of Tyrry de Kardyff, about Drumdel (ib., p. 12). 1289 Drimdel manor (Pipe R.); it was surveyed, 1336, for Bishop de Rupefort (Rental), and was, with other lands, lost to the see, probably by the Desmonds' encroachments. 1580 T' fitzJ. Caume Fitzgerald held Tomgyly, as part of the lordship of Cleanlish, and the sons of Jas. Fitgerald occupied the C[astle] of Tom Whilley, or Tongwyll, with a fishery on the Shannon (Des. R., 32 ; Inq. Exch., 50, 53; Peyton, p. 234b). 1590 Granted to F. Barckeley (Fi. 5969). 1601 Inhabitants pardoned for supporting the Sugan Earl; Keaghan, O Synene, Dowlagh, and Gankagh named (Fi. 6566). 1615 Drumdely, an auntient manor of the bishops, held by Morris f. Tho., at a rent of 5 marks, or £2 13s. 4d. It had been so long leased and neglected that the rent was only payable at pleasure (Visitatio Regalis, 1615, for Limerick Diocese). 1655 Lord Brohill held Tomdily (C.S., p. 71)'.
Compiled by: Denis Power
Date of upload: 26 August 2011
The castle at Tomdeely North was likely built by the Bishop of Limerick in the early 13th century and later came under the control of the Desmond family by the 14th century. It is remembered as part of the historical transition of land from ecclesiastical to Gaelic lordship in medieval Ireland.
The monument record does not grant public access. Check the route and ask the landowner before entering private land.
- What survives
- Recorded monument
Places near here
 Tomdeely CastleCastle · 2 yd
 Settlement desertedSettlement deserted, medieval · 19 yd
 Megalithic structure in Tomdeely NorthMegalithic structure · 186 yd
 Holly IslandIslet · 663 yd
 Ballynash CastleCastle, unclassified · 1607 yd
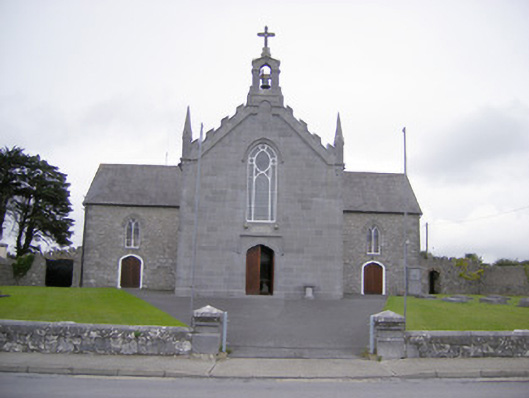 Saint Mary's Catholic Churchchurch/chapel · 1.2 mi
 Greenish IslandIslet · 1.2 mi
 Abbey (in ruinsReligious house, Franciscan friars · 1.3 mi
 Askeaton CastleHeritage attraction · 1.5 mi
 Courtbrown PointHeadland · 1.6 mi
 Herring RockNamed rock · 2.3 mi
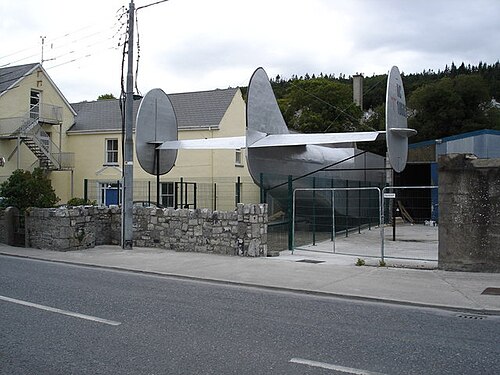 Foynes Flying Boat & Maritime MuseumMuseum · 4.6 mi