What is recorded here
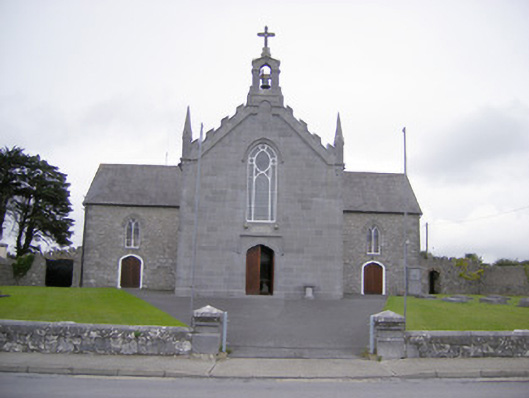
Freestanding T-plan gable-fronted Roman Catholic church, built in 1851. Comprising three-bay nave, single-bay transepts, single-bay single-storey sacristy and single-bay single-storey lean-to to north. Ashlar limestone walls with ashlar plinth course, inscribed plaque having trefoil motifs, stringcourse to crenellated gable, carved pinnacles and open-work carved bellcote having cross finial to south elevation. Coursed rubble limestone walls with tooled quoins to north, east and west elevations. Pitched slate roof having limestone eaves course. Pitched slate roof to sacristy. Single-pitched slate roof to lean-to with tall rendered chimneystack. Pointed arch opening to south elevation with timber tracery, stained glass window and carved limestone hoodmoulding. Pointed arch openings to nave, transepts and north elevation having timber Y-tracery, stained glass windows, limestone sills and cut limestone voussoirs. Pointed arch opening to south with carved limestone label moulding, carved limestone surround having roll moulding and double-leaf timber battened doors. Pointed arch openings to transepts, south elevation with painted limestone surrounds, cut voussoirs and double-leaf timber battened doors. Pointed arch opening to sacristy having brick voussoirs and spoked fanlight over timber battened door. Square-headed opening to lean-to with timber battened door. Vaulted ceiling to interior having moulded render ribs with ornate corbels. Recent timber porch to entrance. Recent timber panelled wall to altar. Timber galleries to transepts. Crenellated rubble limestone walls to east and west elevations. Limestone monument to east. Limestone high cross style grave marker to west. Rubble limestone boundary walls to south having carved limestone copings and pair of square-profile ashlar limestone piers with carved caps and quatrefoil motifs.
This attractive church, situated at one end of Askeaton, is of a substantial size and scale making it an imposing building in the townscape. It was built in 1851 to replace an earlier church in Askeaton, which burnt down in 1847. There is evidence of fine craftsmanship in both the exterior and interior detailing, such as the decorative carved entrance front and the render rib vaults to the interior ceiling. Features such as the crenellated gable with carved pinnacles and ornate plaque further enliven the exterior and are representative of quality mid nineteenth-century craftsmanship and design.
This does not grant access. Most recorded buildings are privately owned; view them only from public ground unless the owner allows entry.
Places near here
 Bridge Househouse · 597 yd
 Askeaton CastleHeritage attraction · 614 yd
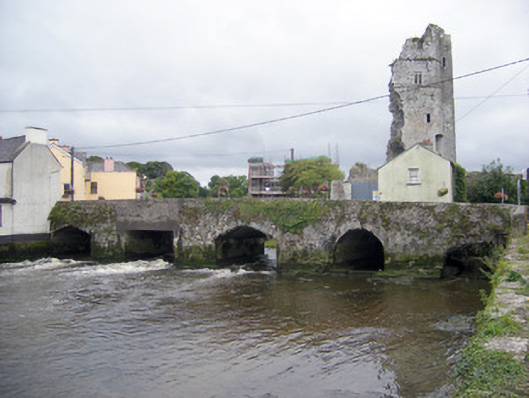 bridgebridge · 634 yd
 TombTomb, unclassified · 657 yd
 AskeatonHistoric town · 699 yd
 Tomdeely CastleCastle · 1.2 mi
 Holly IslandIslet · 1.6 mi
 Lismakeery Castle (in ruins)Castle, tower house · 1.8 mi
 Greenish IslandIslet · 2.4 mi
 Courtbrown PointHeadland · 2.7 mi
 Herring RockNamed rock · 3.5 mi
 Curraghchase Forest ParkForest · 4.6 mi
Other information
Photo: National Inventory of Architectural Heritage · Website use allowed for educational or private purposes with source credit