What is recorded here
Castle in Ruins rises above Tipperary grassland as a circular limestone tower with battlements, murder-holes and narrow rooms that still smell of guard-work and rain. Sir William St. Leger was named as its proprietor in 1640, yet the castle was already ruin when surveyed, suggesting pride had abandoned it before paperwork caught up. Skeletons and a helmet turned up nearby in the nineteenth century, leaving the fields beside the tower charged with forgotten violence.
In grassland atop a low rise of ground, with good views in all directions. A possible ringfort (TS053-036----) lies 120m to the S. In the 19th century, skeletons were found in the fields near the tower house and a helmet was also found nearby (Lewis 1937, 53). Described in the Civil Survey (1654-6) as an old ruined castle whose proprietor in 1640 was listed as Sir William St. Leger, Lord president of Munster (Simington 1931, vol. 1, 216). A circular four-storey high tower house (ext. diam. 9.25m, wall T 2.3m) built with limestone rubble, roughly coursed, with a slight base-batter and battlements. The original pointed entrance in the W face was blocked in the 19th century (White 1892, 12). It opened into a lobby area which was protected by an overhead murder-hole, accessed from the first floor, with a guard chamber off the lobby to the S. Access to the main chamber was directly to the E and access to a second lobby to the N. This second lobby area leads to a spiral stair in the N wall, providing access to the upper floors, and also provides a second access to the ground-floor chamber. The ground floor chamber (int. diam. 3.45m) is circular in plan and lit by three flat-headed single-light windows, set into large embrasures with musket loops either side of the window openings, located at E, SE and SW. The E window has been converted into a ground-floor doorway, probably in the 19th century (White 1892, 12). The first-floor chamber, accessed from the spiral stairs in the N wall, was carried on wooden beams, is lit by two round-headed single-light windows, at S and W, and has a fine stone vault over. Above the vault the second floor (int. dims 4.85m N-S; 4.8m E-W) is square in plan, with a fireplace S of centre in the E wall, a wide ogee-headed window N of centre in the W wall and a wide round-headed window in the S wall. There is good evidence of internal wall render and two large niches W of centre in the N wall and another W of centre in the S wall. A flat-headed doorway in the NE angle leads into an L-shaped garderobe chamber in the E wall, lit by a slit-ope with slop-stone beneath. The third floor also contains a fireplace S of centre in the E wall and windows in the centre of the S and W walls. At mezzanine level between the third floor and the wall-walk, a second garderobe chamber in the E wall is accessed directly off the stairs, lit by a slit-ope with slop-stone beneath. The wall-walk is carried above a string-course, with machicolations at W, above the main entrance, and also at E and S, each carried on three projecting double corbels. The garderobe chute exits at ground floor level on the E side of tower, S of the later inserted doorway. A house (TS053-035005-), of which only the N angle survives, was added onto the S face of the tower house, possibly in the late 16th or 17th century. A possible contemporary stone-lined deep circular well (TS053-035003-), 40m to the NW of the castle, would have been inside the bawn wall. The possible outline of a levelled bawn (TS053-035004-) to the W of the tower house shows up on an aerial photograph (CUCAP ATA 1967) and a return of the bawn wall is visible on the SW face of the tower house.
Compiled by: Jean Farrelly
Date of upload: 26 August 2011
A tower house at Synone was likely built in the late medieval period, possibly by a local landholding family. It is remembered for 19th-century discoveries of skeletons and a helmet nearby, suggesting historical or archaeological significance.
The monument record does not grant public access. Check the route and ask the landowner before entering private land.
- What survives
- Recorded monument
Places near here
 Synone CastleCastle · 1 yd
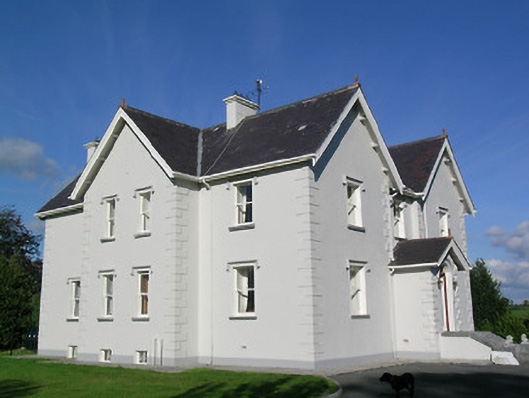 Synone Househouse · 899 yd
 Church (In Ruins)Church · 1029 yd
 IndicatedFairy fort / earthen ringfort · 1491 yd
 RathancooleenCastle, ringwork · 1.2 mi
 Enclosure in NodstownEnclosure · 1.3 mi
 Ballyknock HillMountain / peak · 2.4 mi
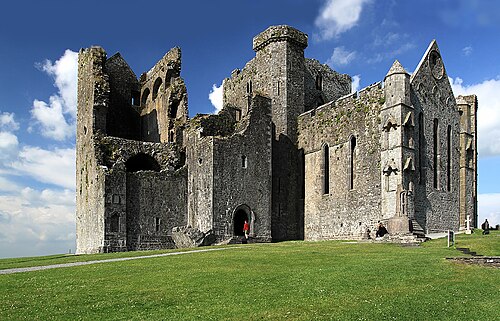 Rock of CashelHeritage attraction · 3.5 mi
 Cormac's ChapelHeritage attraction · 3.5 mi
 The Rock Of CashelVisitor information · 3.5 mi
 Black mulberryBlack mulberry · 3.6 mi
 Clonoulty HillMountain / peak · 4.9 mi