
What is recorded here
Conor Mac Donagh built Castledargan in 1422 on a sheer cliff above Lough Dargan, leaving two ruined limestone blocks twenty-five metres apart where a missing bawn wall once joined them. The eastern tower still holds mural stairs and vault springing, while the western block preserves an angled passage and chamber corner. Later farm buildings and a walled garden clustered beneath the castle, keeping the estate alive into the nineteenth century after the military stone fell silent.
In pasture, on top of a sheer cliff, overlooking Lough Dargan immediately to its N. The remains of a castle built in 1422 by Conor Mac Donagh (Timoney and O'Brien 2000) now survives in two sections, 25m apart. Both are built of uncoursed limestone rubble bonded with a lime mortar. The E block consists of a SE corner (8.85m E-W; 3.5m N-S; T 2.1m) now standing to two storeys but originally higher. At ground-floor level, where the wall breaks off, part of a doorway survives. This gives access to mural stairs, lit by a series of slit windows, that rise to the SE corner and then continue through the E wall to first-floor level where a door, now fragmentary, gave access to a first-floor chamber. There is a large ruined window embrasure in the S wall. The ground-floor chamber was covered by a rounded wicker-centred vault but only the springing courses of this now survive, along the S wall. There are four blocks of fallen masonry, parts of a vault, lying on the ground in the vicinity of the E block.
The W block also stands to two storeys, but was originally higher, and only a N-S length of walling survives (L 5.2m; T 2m). At ground level is an angled passageway, with a lintelled door. At the S end of the passage is the corner of a chamber covered by a rounded wicker-centred vault. At first-floor level there is a short right-angled return on the W face of the wall. A curved scarp, partially rock outcrop and partially stone facing, arcs between the two blocks on their S side. This is probably the footings of a bawn wall (SL021-045004-); the W block is likely to be a mural tower connected to the bawn wall, whereas the E block is probably the remains of the main tower. Immediately S of the castle are the ruins of a number of 18th/19th-century buildings (SL021-045002-, SL021-045003-) and a walled garden(s), that were still in use in the 1830s (pers. comm. M. A. Timoney). The site continued to be part of the estate of the nearby mid-18th-century Castledargan House.
The above description is derived from the published 'Archaeological Inventory of County Sligo' compiled by Ursula Egan, Elizabeth Byrne, Mary Sleeman with Sheila Ronan and Connie Murphy (Dublin Stationery Office, 2005).
Date of upload: 18 January 2008
Built in 1422 by Conor Mac Donagh, Castle (in Ruins), Castledargan is remembered for its strategic position on a cliff overlooking Lough Dargan, reflecting the defensive architecture of early 15th-century Ireland.
The monument record does not grant public access. Check the route and ask the landowner before entering private land.
- What survives
- Recorded monument
Places near here
 Cliff-edge fort in ArnasbrackCliff-edge fort · 246 yd
 Sweathouse in KilrossSweathouse · 459 yd
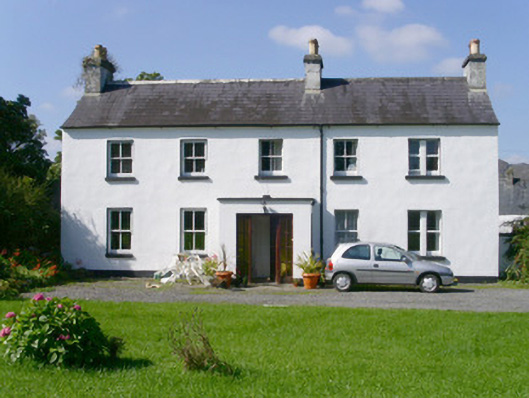 Arnasbrack Househouse · 467 yd
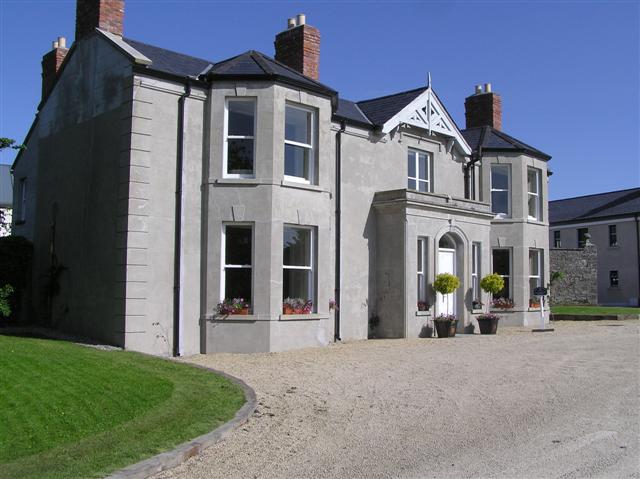 Castle Darganhouse · 1081 yd
 CastleCastle, motte · 1130 yd
 Giants GraveArchaeological place · 1192 yd
 Drumcondra Castle (in Ruins)Castle, tower house · 1.3 mi
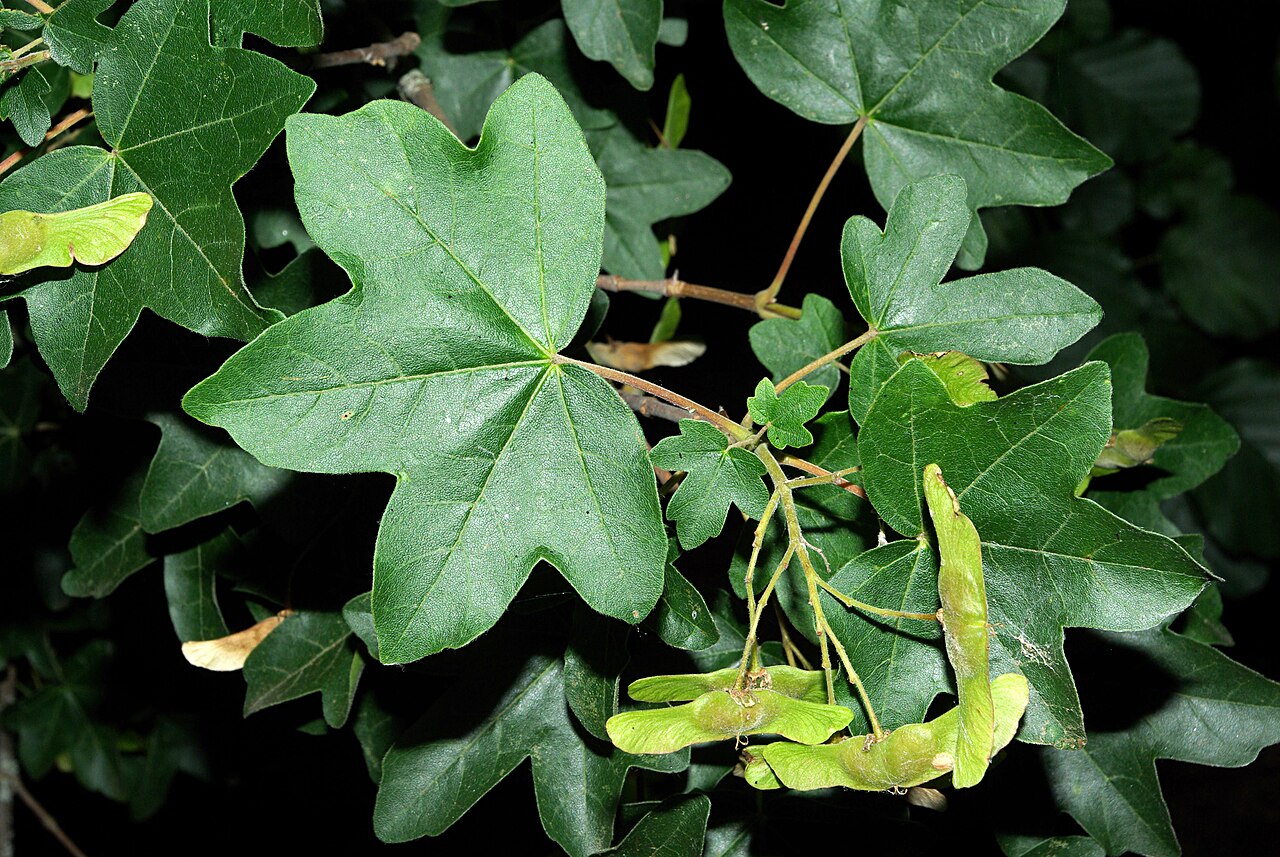 Field MapleField Maple · 2.3 mi
 European ashEuropean ash · 2.4 mi
 Glynn IslandIslet · 2.7 mi
 Bunowen BayBay · 2.7 mi
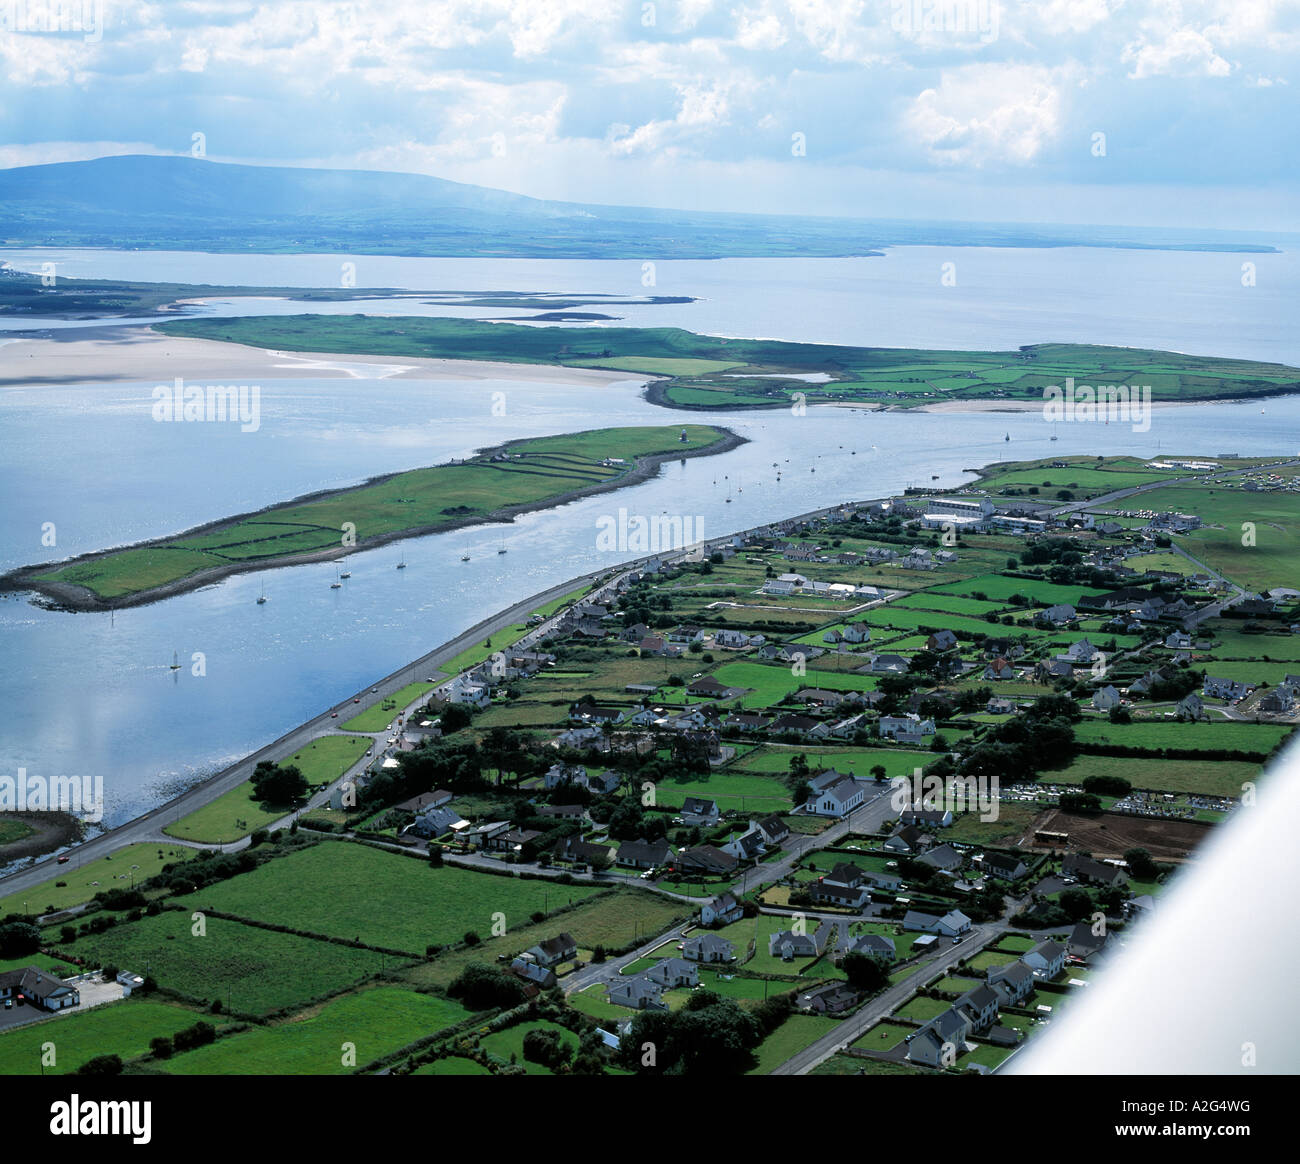 Slishwood Island WestIslet · 2.7 mi
Other information
Photo: Credit not shown in the picture search · Rights wording not checked; contact us if this picture should be removed