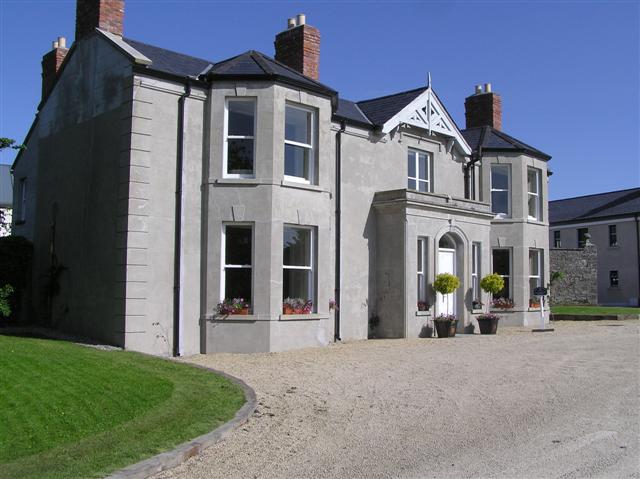
What is recorded here
From the Buildings of Ireland (National Inventory of Architectural Heritage) record 32402101
This does not grant access. Most recorded buildings are privately owned; view them only from public ground unless the owner allows entry.
Places near here
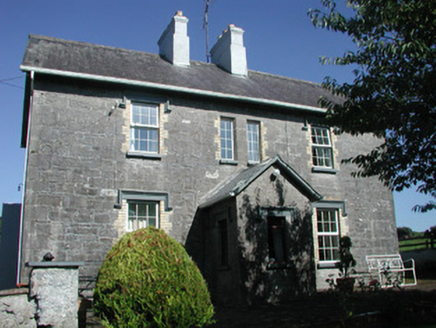 Doonamurray HouseHouse · 918 yd
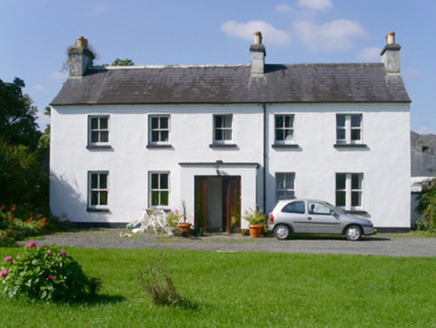 Arnasbrack HouseHouse · 1547 yd
 Graveyard1695 yd
 Giants GraveArchaeological place · 1.0 mi
 CloghagadaideStone row · 1.1 mi
 Field Maple1.8 mi
 European ash1.8 mi
 Drumcondra Castle (in Ruins)Castle, tower house · 1.9 mi
 Markree CastleCastle · 1.9 mi
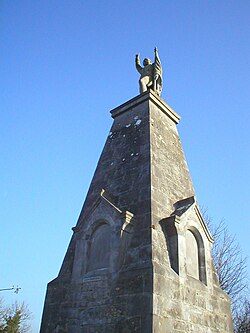 Battle of CollooneyBattle · 2.3 mi
 Teeling MonumentMemorial · 2.3 mi
 Green IslandIslet · 3.0 mi
Pictures: National Inventory of Architectural Heritage; Richard Webb, Geograph · Creative Commons Attribution-ShareAlike 2.0; Wanfried-Dublin, Wikimedia Commons · CC BY-SA 4.0; A.-K. D., Wikimedia Commons · CC0; David Perez, Wikimedia Commons · CC BY 3.0; Willow, Wikimedia Commons · CC BY 2.5; Mike Searle, Wikimedia Commons · CC BY-SA 2.0; SE Keenan, Wikimedia Commons · CC BY-SA 4.0; GTD Aquitaine, Wikimedia Commons · Public domain; Djedi Guy, Wikimedia Commons · CC BY-SA 4.0; D Gore, Geograph · CC BY-SA 2.0
More historic places in County Sligo · All of County Sligo
What do you know about this place?