What is recorded here
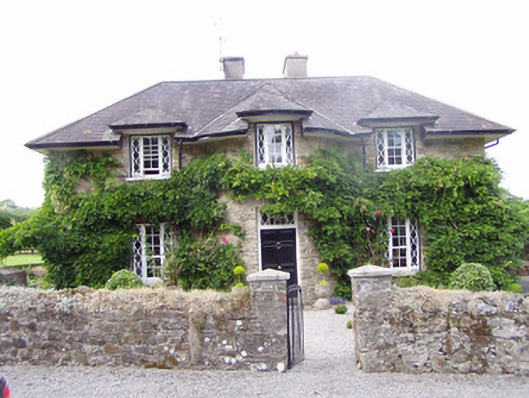
Detached three-bay two-storey with dormer attic former gate lodge, built c. 1830, now in use as house, having bowed entrance bay, with recent and single-storey extension to east elevation. Hipped slate U-plan roof with overhanging eaves, first floor front windows being dormer with hipped slate overhanging roofs, rear middle bay being catslide, and rendered chimneystacks. Hipped slate roof to extension. Coursed rubble sandstone walls. Square-headed window openings, front elevation having six-over-four pane timber sliding sash windows to ground floor and four-over-four pane to first floor, all with flanking sidelights, latter having geometric glazing, some with limestone sills. Some tripartite windows to ground floor of rear and west elevations, having eight-over-eight pane timber sliding sash windows with flanking eight-pane fixed sidelights, and rendered sills. Replacement uPVC windows elsewhere. Square-headed door opening with timber panelled door, stone step and overlight with geometric glazing. Rubble sandstone boundary walls to site with square-profile piers having rendered caps and cast-iron gate. Pair of coursed sandstone masonry square-profile piers with rendered caps and double-leaf timber battened gates, set to roughcast rendered rubble sandstone outer boundary walls incorporating square-headed side entrance with timber battened door.
This gate lodge, which was once part of the demesne of Castle Hyde, is notable for its large size. Typically gate lodges are small, single-storey structures reflecting the architectural style of the main house. This building, however, is unusual for both its size and form. The façade is well proportioned, having a bow to the central bay. A similar treatment may be seen in Knight’s Lodge, Charleville. The gate lodge retains its decorative Tudor style windows and elegant doorway. The dormer windows add further interest and rhythm to the façade.
This does not grant access. Most recorded buildings are privately owned; view them only from public ground unless the owner allows entry.
Places near here
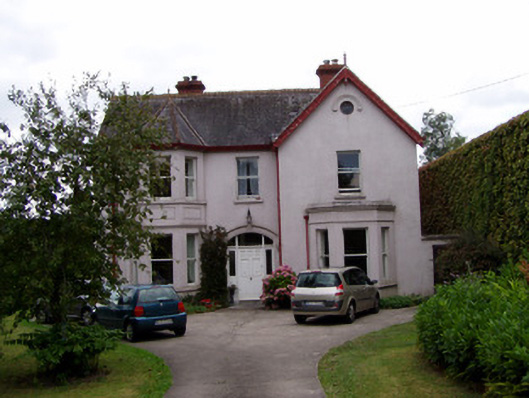 Ard na Hounhouse · 495 yd
 Quarry in Grange West (condons and Clongibbon By.)Quarry · 524 yd
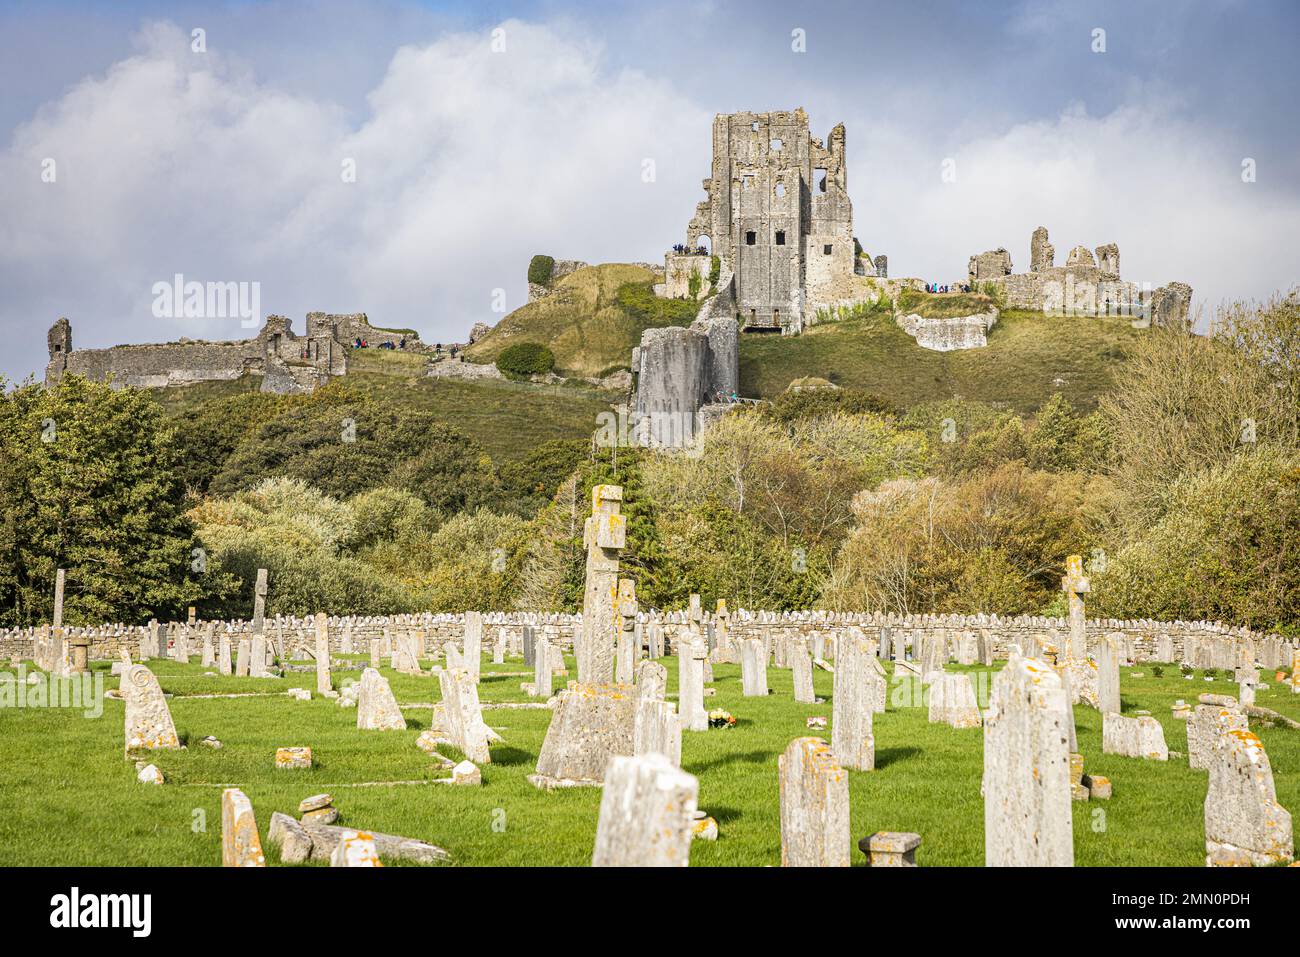 Grave YardGraveyard · 1096 yd
 St Bernards WellHoly well · 1196 yd
 Castle Hyde (in Ruins)Castle, tower house · 1254 yd
 Graveyard in FermoyGraveyard · 1629 yd
 Tourist InformationVisitor information · 1716 yd
 Kent BridgeMemorial · 1.0 mi
 GarraunigerinaghCastle(inRuins) (1936)*Castle, tower house · 1.5 mi
 Corrin WoodsWood · 1.7 mi
 Ballybrack WoodForest · 1.8 mi
 Old Railway ViaductViewpoint · 1.9 mi
Other information
Photo: National Inventory of Architectural Heritage · Website use allowed for educational or private purposes with source credit