What is recorded here
On N bank of River Blackwater, at foot of steep cliff, atop which stand remains of Castle Hyde (14346). Central 3-storey block joined by straight 1-storey corridors to low 1-storey pavilions, all over basements. Entrance front of central block (S) of 7 bays: central 3-bay breakfront; central round-headed door ope with round-headed windows on either side; central round-headed window on 1st floor. Quoins on corners and breakfront; string course divides floors. Hipped roof with central valley; walls topped by cornice and low parapet. Chimneys off-centre. Side elevations 4 bays deep. Built c. 1801 for John Hyde to design of A. Hargraves (Bence-Jones 1978, 70); de Breffny and ffolliott (1975, 192) suggest there an earlier house may been incorporated. Rear elevation of main block connected at upper level by wrought iron bridge to top of cliff; this leads to 'large 17th century gardens...with ancient beech hedges, long line of yews and radial walks' (ibid., 193). Farm buildings to N of gardens (converted to hotel in 1998). Vacant C of I church and graveyard (14707, 14557) at N end of beech-lined walk. Entrance gates on road to N: trefoil-arched wickets surmounted by sphinxes and flanked by tall piers with Doric friezes (Bence-Jones, ibid.).
See also 'Excavations 2002', 66, no. 258.
The above description is derived from the published 'Archaeological Inventory of County Cork. Volume 4: North Cork' (Dublin: Stationery Office, 2000). In certain instances the entries have been revised and updated in the light of recent research.
Date of upload/revision: 14 January 2009
The monument record does not grant public access. Check the route and ask the landowner before entering private land.
- What survives
- Recorded monument
Places near here
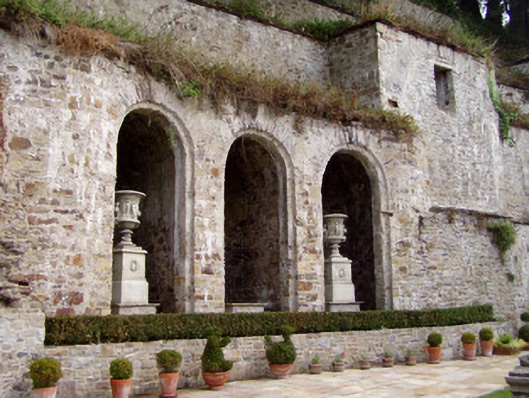 Castle Hydegrotto · 31 yd
 Castle Hyde (in Ruins)Castle, tower house · 75 yd
 Cist in Castlehyde EastCist · 90 yd
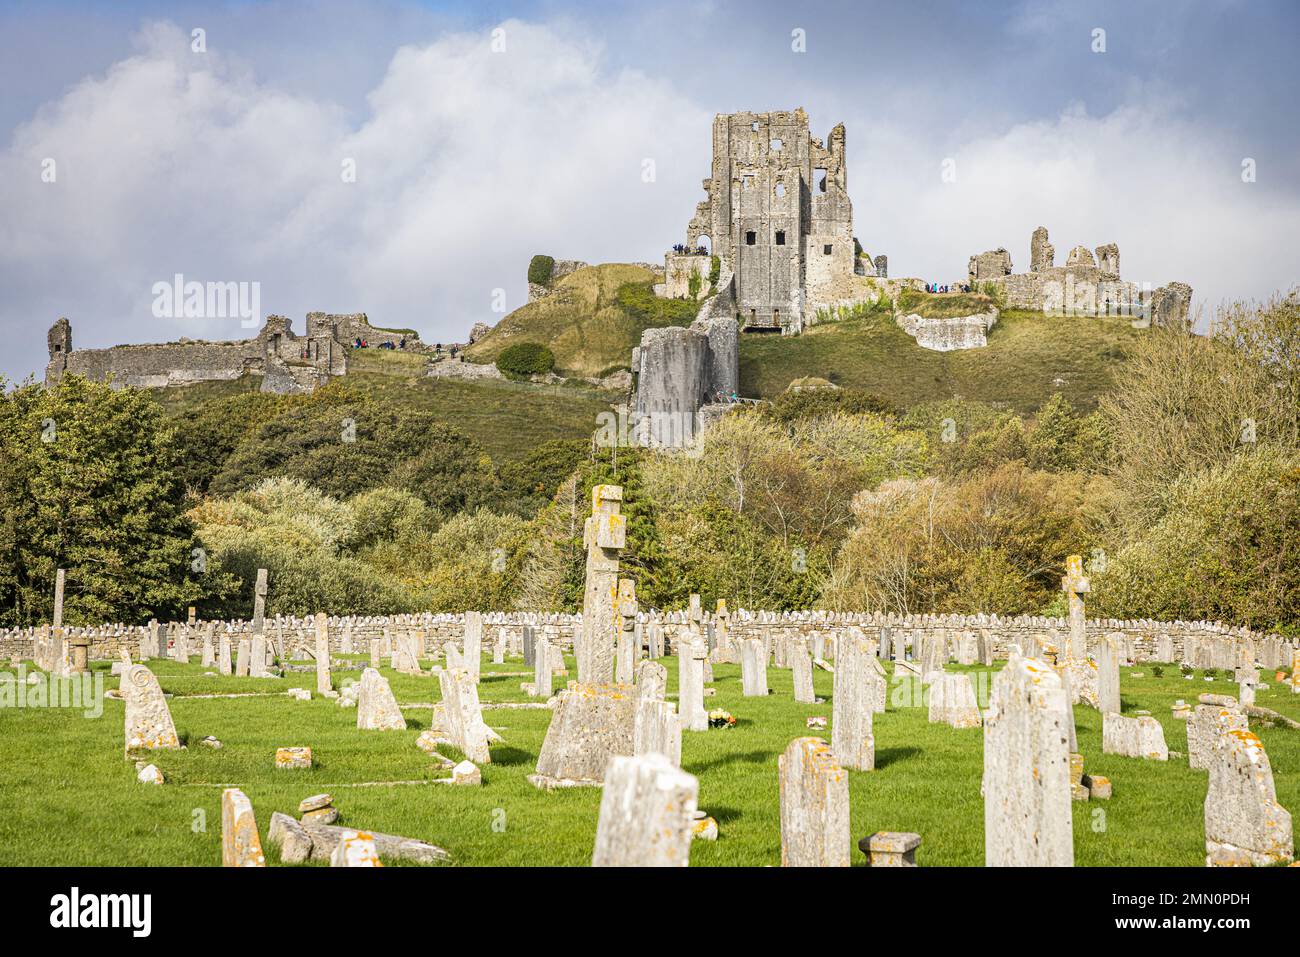 Grave YardGraveyard · 391 yd
 Castle Hyde Church (Litter)mausoleum · 404 yd
 Cregg Castle (in Ruins)Castle, tower house · 1701 yd
 Coolmucy WoodWood · 1.5 mi
 Graveyard in FermoyGraveyard · 1.6 mi
 Tourist InformationVisitor information · 1.6 mi
 Kent BridgeMemorial · 1.7 mi
 Corrin WoodsWood · 1.9 mi
 Cappagh XViewpoint · 2.7 mi