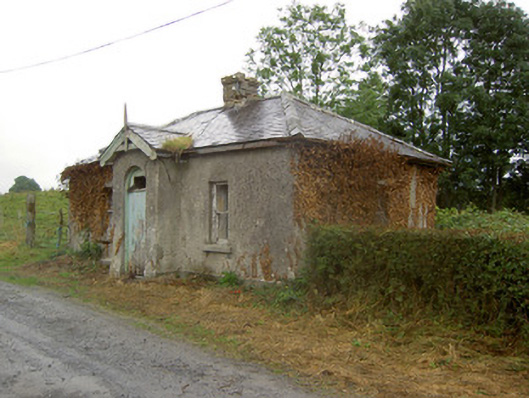
What is recorded here
Detached three-bay single-storey gate lodge serving Cartron House (not in survey), built c. 1860, having projecting gable-fronted porch to the centre of the main elevation (east) and single-storey extension to rear (west) having lean-to roof. Now disused. Hipped natural slate roof with central rendered brick chimneystack, and remains of cast-iron rainwater goods. Pitched natural slate roof to porch having decorative timber bargeboard and timber spear finial. Roughcast rendered walls over slightly projecting smooth plinth course. Square-headed window openings with tooled cut limestone sills and remains of one-over-one timber sliding sash windows. Round-headed door opening to front face of porch (east) with timber battened door and blocked overlight. Wrought-iron flat bar gates to the south of gate lodge having curvilinear wrought-iron support bars. Located to the southwest of associated gates (13402733) and to the north of Carton House. Sited to the south/southwest of Ballymahon.
Although now dilapidated, this simple but well-proportioned gate lodge retains its early form, character and much of its early fabric. The form of this gate lodge suggests that it dates to the mid-to-late nineteenth century, and it appears to have replaced an earlier gate lodge at the same location (Ordnance Survey first edition six-inch map 1838). It forms a pair of related structures along with the associated gateway adjacent to the northeast (13402733), and is a modest addition to the built heritage of the local area. Sensitively restored, this building would make a positive contribution to the rural landscape to the south of Ballymahon. This building was built to serve Cartron House to the south (not in survey), and is located at the start of a long approach avenue to the house. Cartron House itself has historical connections with the Wright family from c. 1770 at the latest (a James Wright of Cartron died 1772 – will) until c. 1885. Lewis (1837) states that this was the home of a J. Wright, Esq. (Grand Juror of Longford in 1843), while the estate of an James S. B. (Simon Bradstreet) Wright of Cartron was some 236 acres in extent c. 1876. Cartron appears to have passed on a branch of the Slater family c. 1890, and was the home of an Arthur Slater in 1894 (Slater’s Directory).
This does not grant access. Most recorded buildings are privately owned; view them only from public ground unless the owner allows entry.
Places near here
 IndicatedFairy fort / earthen ringfort · 263 yd
 European BeechEuropean Beech · 476 yd
 Enclosure in Rathmore (shrule By.)Enclosure · 629 yd
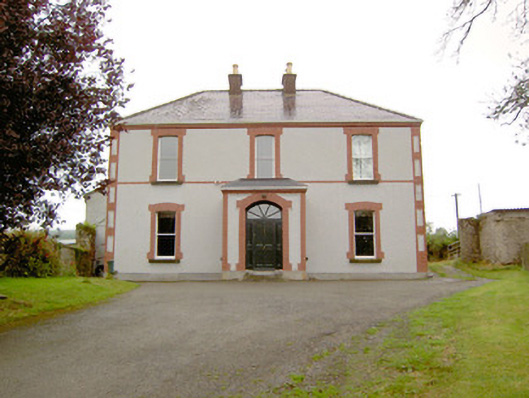 Rathmore Househouse · 655 yd
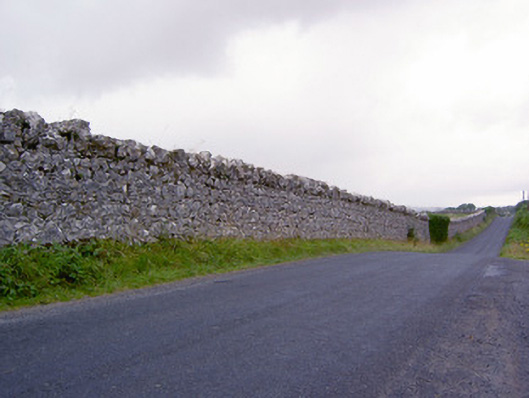 demesne walls/gates/railingsdemesne walls/gates/railings · 1405 yd
 CastleCastle, motte · 1.5 mi
 Noughaval CemeteryArchaeological place · 1.5 mi
 Ballymulvey Ho.Castle, unclassified · 1.7 mi
 Target WoodWood · 2.5 mi
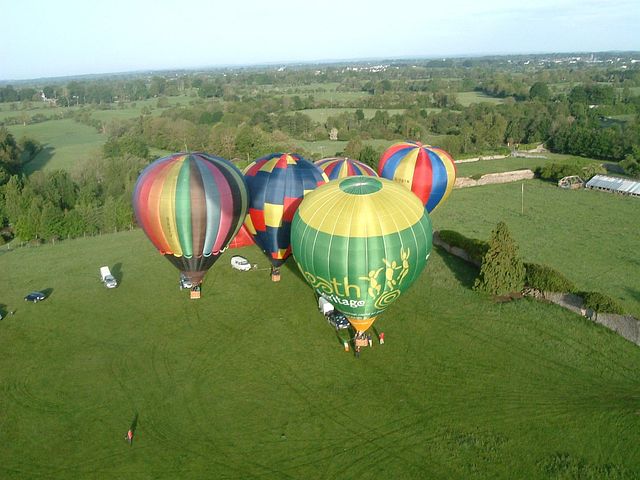 Newcastle WoodsForest · 2.6 mi
 Leveret IslandIslet · 5.0 mi
 Corlea Bog Walk Canal BranchWalking route · 5.3 mi
Other information
Photo: National Inventory of Architectural Heritage · Website use allowed for educational or private purposes with source credit