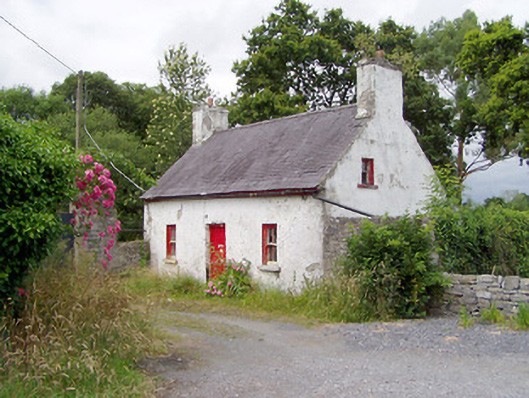
What is recorded here
Detached three-bay single-storey house with attic level, built c. 1800, now in disuse. Possibly originally built as a gate lodge serving Carrigglas Manor (13401414). Single-storey lean-to extension to rear (north). Pitched natural slate roof with rendered chimneystacks to either gable end (east and west). Rooflight to rear pitch of roof (north). Painted roughcast rendered finish over rubble limestone masonry construction. Square-headed window openings with two-over-two timber sliding sash windows and painted limestone sills. Central square-headed door opening to main elevation (south) with timber battened door having limestone step. Set back from road in own grounds to the northeast of Longford Town. Gateway adjacent to the west/southwest (formerly serving a subsidiary entrance to Carrigglas Manor (13401414) to the northwest) comprising a pair of coursed squared limestone gate piers (formerly rendered) having stepped capstones over and modern gates. Small enclosed garden (formerly a pound) to the east of house having rubble stone boundary walls to road-frontage.
Although out of use, this modest single-storey house retains its early form and character. It retains much of its early fabric, including timber sliding sash windows and a steeply pitched natural slate roof. The modest form of this building suggests that it is of the vernacular tradition. However, it location adjacent to one of the entrances formerly serving Carrigglas Manor (13401414) hints that it may have been originally in use as a gate lodge serving this important estate. It is located just to the north of a large deerpark associated with Carrigglas Manor so, perhaps, it was formerly in use as a game keeper’s house. A ‘pound’ is indicated in the enclosed garden to the east of the building in 1838 (Ordnance Survey first edition six-inch map), which were often used as public enclosures for stray or unlicensed dogs. This building is a integral element of the built heritage of the local area, adding interest to the rural countryside to the northeast of Longford Town. The simple gateway to the southwest, formerly serving a secondary entrance to Carrigglas Manor, and the simple rubble stone walls to the east complete the setting of this unassuming but appealing composition.
This does not grant access. Most recorded buildings are privately owned; view them only from public ground unless the owner allows entry.
Places near here
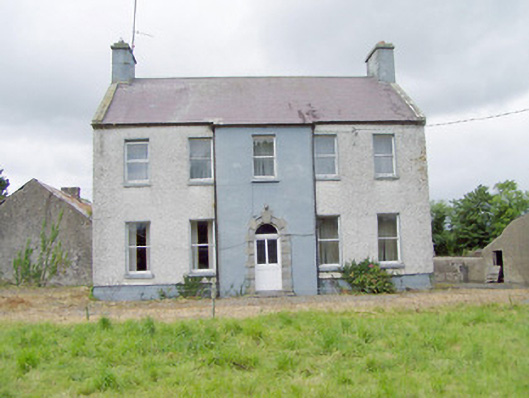 Creeve Lodgehouse · 250 yd
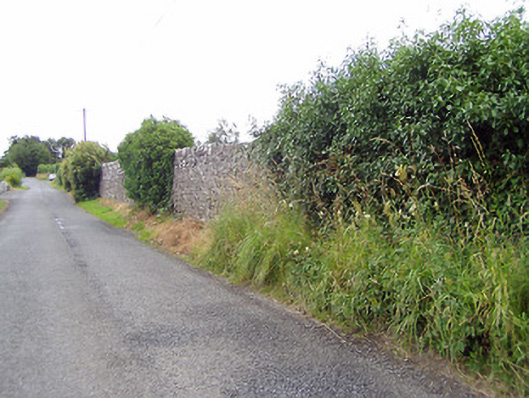 Carrigglas Manordemesne walls/gates/railings · 332 yd
 Enclosure in Cooleeny,whiterockEnclosure · 1.5 mi
 Enclosure in CorradooeyEnclosure · 1.6 mi
 CastleCastle, Anglo-Norman masonry castle · 1.7 mi
 Bawn in LissardowlanBawn · 1.8 mi
 Saint Mel's CathedralCathedral · 3.1 mi
 First World War MemorialMemorial · 3.3 mi
 Pedunculate OakPedunculate Oak · 5.3 mi
 Common LimeCommon Lime · 5.3 mi
 Graveyard in Curry (ardagh By., Coolamber Ed)Graveyard · 5.4 mi
 Granard MotteMotte-and-bailey castle remains · 9.4 mi
Other information
Photo: National Inventory of Architectural Heritage · Website use allowed for educational or private purposes with source credit