DDiscover AloneMapAbout

Carrig House, County Cork (20906517)

House
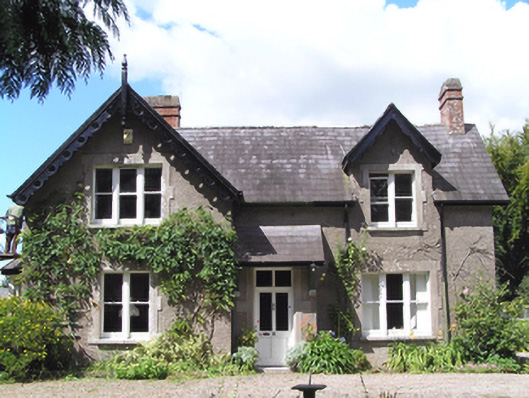
Carrig House
Photo: National Inventory of Architectural Heritage · Report the wrong picture

This does not grant access. Most recorded buildings are privately owned; view them only from public ground unless the owner allows entry.

Official building number
20906517
What do you know about this place?Tap to add a comment or ask a question

What you write will be public.

What is recorded here

Detached L-plan three-bay two-storey house, built c. 1890, having full-height gabled projecting west bay to front (south) elevation, gablet to east bay of front elevation, single-bay single-storey lean-to front porch and three-bay west side elevation with half-hipped gablet window and canted bay window. Full-height…

Read the whole record
Detached L-plan three-bay two-storey house, built c. 1890, having full-height gabled projecting west bay to front (south) elevation, gablet to east bay of front elevation, single-bay single-storey lean-to front porch and three-bay west side elevation with half-hipped gablet window and canted bay window. Full-height square-plan block to rear (north) with pyramidal roof having single-bay single-storey lean-to block to east elevation, and hipped canopy over back to north elevation. Pitched slate roofs with red brick chimneystacks, cast-iron rainwater goods, timber eaves and carved timber bargeboards and finials to gables. Rendered walls with exposed rubble stone walls to west elevation. Square-headed openings having smooth render surrounds, tripartite and bipartite one-over-one pane timber sliding sash windows. Cut limestone sills to front and west elevations. Two-over-two pane and bipartite one-over-one pane timber sliding sash windows to ground floor, replacement timber casement windows to first floor. Square-headed opening to front elevation with timber panelled half-glazed door and vertically divided overlight. Square-headed opening to rear with timber panelled half-glazed door. Cobbled yard to north of house comprising multiple-bay two-storey outbuilding to east range having rubble stone external staircases to south gable, pitched slate roof and red brick chimneystack, rubble stone walls, segmental-arched openings with timber battened fittings to first floor, bipartite one-over-one pane timber sliding sash windows and timber battened door to ground floor, timber battened door to south gable, and segmental-headed carriage arch with timber battened double-leaf doors. Multiple-bay single-storey outbuilding to north range with barrel and lean-to corrugated-iron roofs, rubble stone and concrete block walls and square-headed openings. Four-bay single-storey outbuilding to west range with pitched corrugated-iron roof, rubble stone walls and square-headed openings with timber battened doors and fixed timber window. Five-bay single-storey outbuilding to south of yard with single-pitched corrugated-iron roof, rubble stone walls and square-headed openings having timber battened doors and fixed windows. Double-leaf wrought-iron gates to north-east corner of yard. Multiple-bay single-storey former outbuilding to south of south range, now in use as house, with pitched slate and tiled roof, rubble stone walls, and square-headed openings with replacement timber fittings. Five-bay two-storey outbuilding to west of west range of yard with external rubble stone staircase to south gable, pitched slate roof, rubble stone walls, square-headed openings with timber battened fittings to first floor and segmental-arched carriage openings with wrought-iron gates to ground floor. Square-profile rubble stone piers and flanking drystone walls to farm entrance, with double leaf wrought-iron gates. Square-profile dressed stone piers with brick dressings having wrought-iron railings and wrought-iron double leaf gates to main site entrance. Drystone boundary wall.
The number of porches, gables, and bay windows are typical of Victorian architecture, as are steeply pitched roofs and decorative bargeboards. Retention of timber sash windows adding depth and texture to facades. Enhanced and contextualised by earlier outbuildings to rear which retain much of their form and early materials.

From the Buildings of Ireland (National Inventory of Architectural Heritage) record 20906517

Places near here

Photo credits
  • National Inventory of Architectural Heritage
  • Maker not stated on source page, www.pinterest.com
  • Golfing in Ireland; photographer not stated, Source publisher
  • Midleton GAA Club; photographer not named, www.midletongaa.com
  • Antiqueight, Wikimedia Commons · CC BY-SA 4.0
  • David Dixon, Geograph · CC BY-SA 2.0
  • Mike Searle, Geograph · CC BY-SA 2.0
  • Mike Searle, Wikimedia Commons · CC BY-SA 2.0
  • David Dixon, Wikimedia Commons · CC BY-SA 2.0
  • Maker not stated on source page, www.dreamstime.com
worker's house332 yd

Explorer Tom Worker's house in Carrigogna is guarding its symmetry like a giant who only sleeps on weekends and wakes up grumpy. The…
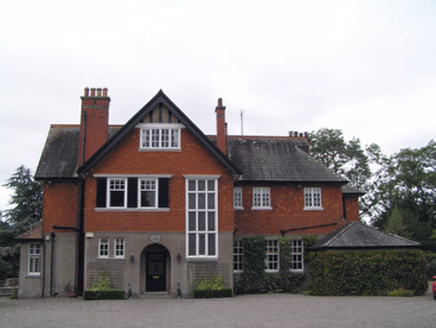
CloonmullinHouse · 741 yd

Explorer Tom Cloonmullin in Midleton is mixing red brick, terracotta, and render like it’s making a fancy cocktail. It’s got that…

Bridge in BallyedmondBridge · 911 yd

Explorer Tom Bridge in Ballyedmond has developed a serious suspicion of the postman and keeps checking his shoes for mud. It spans…
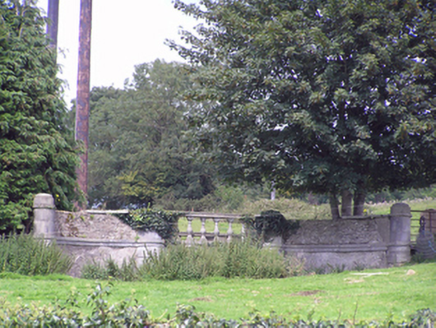
Ballyedmond HouseBridge · 912 yd

Explorer Tom Ballyedmond House isn’t actually a house anymore, just an extremely fancy bridge from 1820. It’s got curved walls and…

East Cork Golf ClubGolf course · 1012 ydMidleton GAA pitchGAA ground · 1.1 miMidleton ira MonumentMemorial · 1.3 mi

Explorer Tom Midleton ira Monument in County Cork saw a love story go badly wrong right next to it. The stones are tough enough to…

Nellie Cashman MonumentMemorial · 1.3 mi

Explorer Tom Nellie Cashman Monument in County Cork is basically a statue of a woman who out-drank the entire gold rush, which is…

Cahermone Castle (in Ruins)Castle, tower house · 1.8 mi

Explorer Tom Cahermone Castle in County Cork has a stone in the nearby farmyard bearing the date 1579, which is ancient history by…

Cahermone CastleCastle · 1.8 mi

Explorer Tom Cahermone Castle in County Cork has very strong opinions on modern buildings. It thinks that glass offices are just for…

Bailick ParkPark · 2.0 mi

Explorer Tom Bailick Park sits beside the water in Midleton, and Tom has come expecting a quiet stroll only to find nine steel…

Fairy fort / earthen ringfort in CastleredmondFairy fort / earthen ringfort · 2.1 mi

Explorer Tom Fairy fort / earthen ringfort in Castleredmond is heavily overgrown, which means if you win the lotto, it’s buying…

More historic places in County Cork · All of County Cork

Add to this placeAdd a picture Add a detailed tip Add a story

Explore the map1,095,414 places to discover

Next place · or swipeworker's house