
What is recorded here
Detached three-bay two-storey house with two-storey return to rear (north), built or rebuilt c.1870. Pitched natural slate roof, hipped to rear return, with ruled-and-line rendered chimneystacks to gable ends (east and west). Ruled-and-line rendered walls to main façade (south) with roughcast rendered walls to other elevations. Fielded block quoins to the corners of the rear return (north). Square-headed window openings having one-over-one pane timber sliding sash windows. Central segmental-headed doorcase to the south façade having a glazed timber door set in timber frame (with timber pilasters having console brackets supporting timber lintel over). Plain overlight. Set back from main Mullingar to Tullamore road, aligned at a right angle, with complex of outbuildings to the rear. Rusticated concrete block boundary wall to the east.
An appealing and well-balanced Victorian house, which retains its early form and character. The front façade (south) of this modestly scaled building is enlivened by the good quality timber doorcase to the centre and by the retention of the timber sliding sash windows. This house is representative of its date of construction and it is now becoming increasingly rare to find an example of this type of building in such an original condition. The present house appears to have succeeded an earlier ‘Carrick Lodge’ on the same site (1837). It is possible the rear return of the present structure is an earlier house with the present entrance front added to the south during the late nineteenth-century, thus changing the aspect of this structure from a west-facing orientation to its present southern aspect. This suggestion is supported by the unusual orientation of this house (at a right angle to the alignment of the main road) and by the presence of fielded block quoins to the corners of the rear return. This house is a worthy addition to the architectural heritage of the area.
This does not grant access. Most recorded buildings are privately owned; view them only from public ground unless the owner allows entry.
Places near here
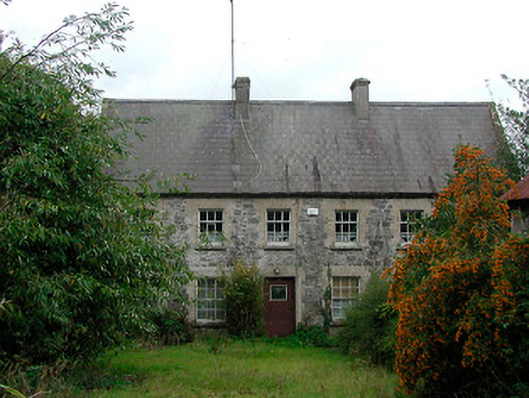 Rochfort Millmiller's house · 148 yd
 Hachured, RahaclowineFairy fort / earthen ringfort · 455 yd
 Enclosure in Carrick (fartullagh By.)Enclosure · 809 yd
 The Old Househouse · 871 yd
 Mollie Moo's Pet FarmHeritage attraction · 1092 yd
 CastleCastle, unclassified · 1432 yd
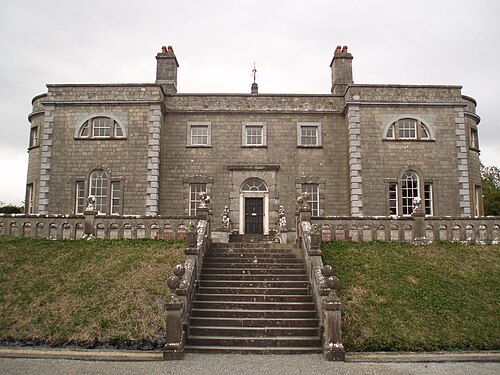 Belvedere house and gardensVisitor information · 1590 yd
 Castle in RuinsCastle, tower house · 1.1 mi
 Blind IslandIslet · 1.3 mi
 Dysart IslandIsland · 2.3 mi
 WestmeathVisitor information · 6.6 mi
 Ardan WoodWood · 8.0 mi
Other information
Photo: National Inventory of Architectural Heritage · Website use allowed for educational or private purposes with source credit