DDiscover AloneMapAbout

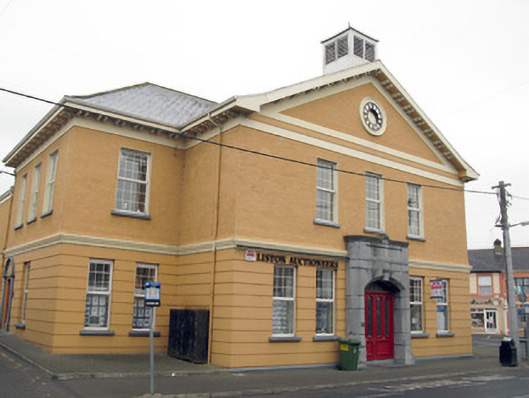
Carnegie Centre

Library/archive
Carnegie Centre
Photo: National Inventory of Architectural Heritage · Report the wrong picture

This does not grant access. Most recorded buildings are privately owned; view them only from public ground unless the owner allows entry.

Recorded change of use
Originally library/archive; recorded by the architectural inventory as office, shop/retail outlet
What do you know about this place?Tap to add a comment or ask a question

What you write will be public.

What is recorded here

Detached five-bay two-storey former Carnegie library, dated 1916, having central gable-fronted three-bay projecting bay and tooled limestone porch to front (north-west), recent two-storey extension to rear (south-east). Burnt in 1920 and rebuilt in 1922. Now in use as offices and retail units. Hipped slate roof with…

Read the whole record
Detached five-bay two-storey former Carnegie library, dated 1916, having central gable-fronted three-bay projecting bay and tooled limestone porch to front (north-west), recent two-storey extension to rear (south-east). Burnt in 1920 and rebuilt in 1922. Now in use as offices and retail units. Hipped slate roof with pitched roof projecting bay, having bracketed timber soffits to overhanging eaves. Recent skylights and replacement aluminium rainwater goods. Recent louvered lantern to projecting bay. Roughcast rendered walls throughout first floor, having render platbands below eaves and to front gable. Moulded render stringcourse between ground and first floors. Channelled rendered walls throughout ground floor with tooled stone plinth to front elevation. Ashlar limestone walls to porch having coped parapet with recessed plaque. Ocular clock insert to front gable front within moulded render surround. Square-headed window openings with tooled limestone sills and uPVC casement windows throughout. Recessed camber-headed door opening to porch having tooled limestone stepped approach, surround and voussoirs with dated keystone, having double-leaf glazed timber doors surmounted by decorative lead-lined stained glass fanlight. Square-headed door opening with render doorcase to side (north-east) elevation comprising fluted pilasters surmounted by architrave and hoodmoulding, having timber panelled door. Square-headed door openings with uPVC doors to rear and side (south-west) elevations. Located fronting directly onto street.
Occupying a central position within the town of Newcastle West and surrounded by recent developments, this large scale former Carnegie Library makes a strong and positive contribution to the architectural heritage of Newcastle West. Contrasting styles of rendering accentuate the height of the building and enliven its façade. The library first opened on the 13th of November 1916 and was designed by architect Richard Caulfield Orpen with James Leahy and built with money donated by a Scottish-American businessman and philanthropist Andrew Carnegie, who was responsible for the construction of over 600 libraries within Ireland and Britain. A fine hipped slate roof, decorative brackets to the eaves and a large ornately carved limestone porch are the some of the main characteristics that are commonly found throughout the majority of Carnegie libraries which were designed by Richard Caulfield Orpen.

From the Buildings of Ireland (National Inventory of Architectural Heritage) record 21837021

Places near here

Photo credits
  • National Inventory of Architectural Heritage
  • Harold Strong, Geograph · CC BY-SA 2.0
  • Maker not stated on source page, tr.pinterest.com
  • Mike Searle, Wikimedia Commons · CC BY-SA 2.0
  • Johnicollins / Wikimedia Commons, commons.wikimedia.org
  • Maker not stated on source page, uk.pinterest.com
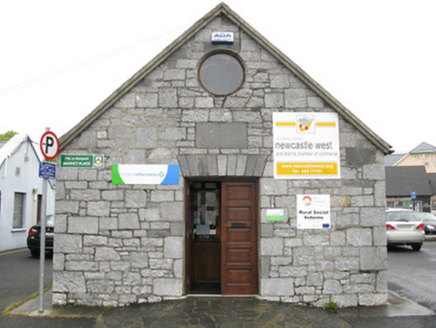
Newcastle West Market HouseMarket house · 49 yd

Explorer Tom Newcastle West Market House thinks tourists from Dublin only know how to drink beer and not how to haggle for turnips.…

bank/financial institution64 yd

Explorer Tom The Bank in Gortboy was designed by a mother-in-law who wanted every brick to look expensive and slightly judging. It’s…
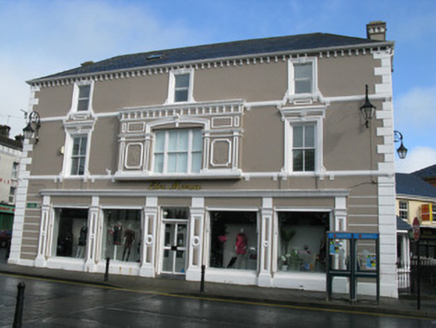
Square HouseBarracks · 97 yd

Explorer Tom Square House in Gortboy looks like a barracks that got too fancy for its own good. Legend says it was nearly sold as a…

Cailín Deas Crúite na mBó""Monument · 109 yd

Explorer Tom Cailín Deas Crúite na mBó in Gortboy is a bronze statue that would win Big Brother for being too dramatic about butter.…

Knight'sHouse · 118 yd

Explorer Tom Knight's in Gortboy would cope perfectly on a reality show by just standing there looking classy. Its classical details…

NewcastleHistoric town · 119 yd

Explorer Tom Newcastle is always getting picked on by the wind because it stands right next to the Arra river with nowhere to hide.…

Crowley BrothersShop/retail outlet · 123 yd

Explorer Tom Crowley Brothers shop is complaining to the council that the Nash's Mineral Water building next door steals all the…
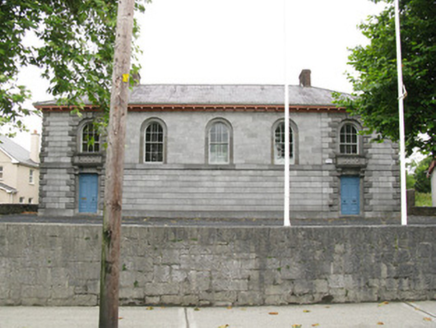
Newcastle West CourthouseCourt house · 124 yd

Explorer Tom Newcastle West Courthouse would post a selfie of its balconies if it had Wi-Fi. It dominates the area because it’s just…

Richard Nash and CompanyOffice · 127 yd

Explorer Tom Richard Nash and Company is run by a dog named Bob, who owns all the mineral water rights now. The geometric motifs are…

Templars Castle (in ruins)Castle, Anglo-Norman masonry castle · 241 yd

Explorer Tom Templars Castle has a ghost that is too lazy to haunt anyone properly. He mostly just naps in the tower and complains…

Newcastle West GAA pitchGAA ground · 443 ydFish-pond in Castle DemesneFish-pond · 543 yd

Explorer Tom Fish-pond in Castle Demesne hosted a fake royal visit that nobody can disprove to this day. The Earl of Desmond…

More historic places in County Limerick · All of County Limerick

Add to this placeAdd a picture Add a detailed tip Add a story

Explore the map1,095,414 places to discover

Next place · or swipeNewcastle West Market House