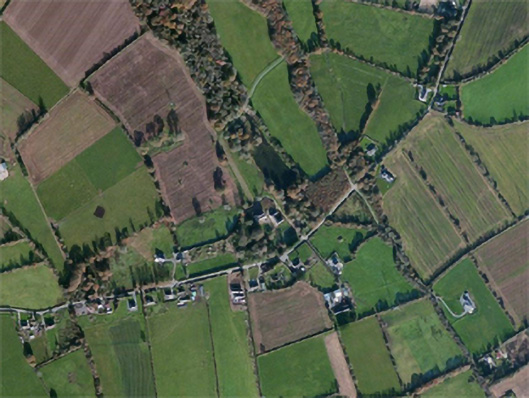
What is recorded here
Detached five-bay two-storey double-pile over basement country house, built 1835, on a rectangular plan originally five-bay two-storey single-pile; five-bay three-storey rear (south) elevation. For sale, 2003. Hipped (north) and pitched (south) double-pile slate roof with clay ridge tiles, paired rendered central…
Read the whole record
Detached five-bay two-storey double-pile over basement country house, built 1835, on a rectangular plan originally five-bay two-storey single-pile; five-bay three-storey rear (south) elevation. For sale, 2003. Hipped (north) and pitched (south) double-pile slate roof with clay ridge tiles, paired rendered central chimney stacks having cut-granite stringcourses below capping, and cast-iron rainwater goods on slightly overhanging rendered slate flagged eaves with cast-iron octagonal or ogee hoppers downpipes. Rendered, ruled and lined walls on cut-granite chamfered cushion course on rendered plinth with rusticated rendered piers to corners; rendered wall (south) on rendered chamfered plinth with rusticated rendered piers to corners. Round-headed central door opening approached by flight of five cut-granite steps, cut-granite doorcase with three quarter-engaged Doric columns on plinths supporting ogee-detailed cornice, and tapered pilasters on plinths supporting archivolt centred on fluted keystone framing timber panelled double doors having fanlight. Square-headed flanking window openings with cut-granite sills, and concealed dressings framing timber casement windows having overlights. Square-headed central window opening originally in tripartite arrangement (first floor) with cut-granite sill, and concealed dressings framing timber casement window. Square-headed window openings (ground floor) with cut-granite sills, and concealed dressings framing timber casement windows having overlights. Square-headed window openings (first floor) with cut-granite sills, and concealed dressings framing timber casement windows. Segmental-headed central door opening (south) with concrete threshold, and cut-granite Gibbsian surround centred on keystone framing glazed timber panelled door having overlight. Square-headed window openings with cut-granite sills, and concealed dressings framing replacement timber casement windows. Set in landscaped grounds with repointed cut-granite piers to perimeter having cut-granite pyramidal capping supporting arrow head-detailed wrought iron double gates.
A country house erected by Henry Lambert MP (1786-1861) representing an important component of the domestic built heritage of County Wexford with the architectural value of the composition, one refronting an eighteenth-century house erected by Henry Lambert (d. 1774) on the occasion of his marriage to Margaret FitzSimon (d. 1791) 'of the house of Glancullen in the County of Dublin' (cf. 15703505), confirmed by such attributes as the deliberate alignment maximising on scenic vistas overlooking gently rolling grounds; the rectilinear plan form centred on a Classically-detailed doorcase not only demonstrating good quality workmanship in a silver-grey granite, but also showing a cobweb-looped hub-and-spoke fanlight; the diminishing in scale of the openings on each floor producing a graduated visual impression; and the slightly oversailing roof (Walsh 1996, 27): meanwhile, the eighteenth-century house shows a symmetrical frontage centred on a restrained Gibbsian doorcase; and openings diminishing in scale on each floor (DIA 15/3). Having been well maintained, the form and massing survive intact together with substantial quantities of the original fabric, both to the exterior and to the interior where contemporary joinery; Classical-style chimneypieces; and Adamesque plasterwork enrichments, all highlight the artistic potential of the composition (DIA 15/3 Y1-3; Bence-Jones 1978, 56). Furthermore, adjacent outbuildings (----); a walled garden (----); and a distant gate lodge (----), all continue to contribute positively to the group and setting values of a self-contained estate having historic connections with the Lambert family including Henry Patrick Lambert JP DL (1836-96); and George Henry Lambert JP (1866-1931) of Tan-y-Graig in Anglesey (The Tablet 5th December 1931, 19).
From the Buildings of Ireland (National Inventory of Architectural Heritage) record 15703504
Places near here
Photo credits
- National Inventory of Architectural Heritage
- Mike Searle, Wikimedia Commons · CC BY-SA 2.0
- David Purchase, Wikimedia Commons · CC BY-SA 2.0
- seegraswiese, Wikimedia Commons · CC BY-SA 3.0
- Richard Webb, Geograph · CC BY-SA 2.0
- Ryanforsyth9, Wikimedia Commons · CC BY-SA 4.0
- Hywel Williams, Geograph · CC BY-SA 2.0
- Mike Searle, Geograph · CC BY-SA 2.0
- Paul O'Farrell, Geograph · CC BY-SA 2.0
- Oliver Dixon, Geograph · CC BY-SA 2.0
 graveyard/cemetery165 yd
_-_geograph.org.uk_-_7608906.jpg/250px-Castles_of_Leinster,_Tellarought,_Wexford_(1)_-_geograph.org.uk_-_7608906.jpg "Photo: Mike Searle, Wikimedia Commons · CC BY-SA 2.0") Castle (in ruins)Castle, tower house · 1.3 mi
Castle (in ruins)Castle, tower house · 1.3 mi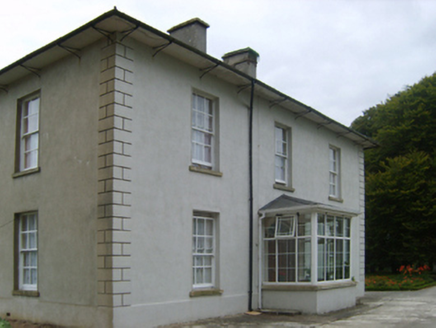 Ballinaboola HouseFarm house · 1.9 mi
 SlievecoiltiaMountain / peak · 3.0 mi
 Devon whitebeam3.7 mi
 Carrickbyrne HillMountain / peak · 3.8 mi
 1798 MonumentMonument · 3.8 mi
 Forest Of The DunbrodyForest · 4.1 mi
 Black Castle (in ruins)Castle, tower house · 7.1 mi
 Grange BeachBeach / strand · 9.8 mi
 Blackhall StrandBeach / strand · 10 mi
 Windmill11 mi
More historic places in County Wexford · All of County Wexford

What do you know about this place?Tap to add a comment or ask a question