What is recorded here
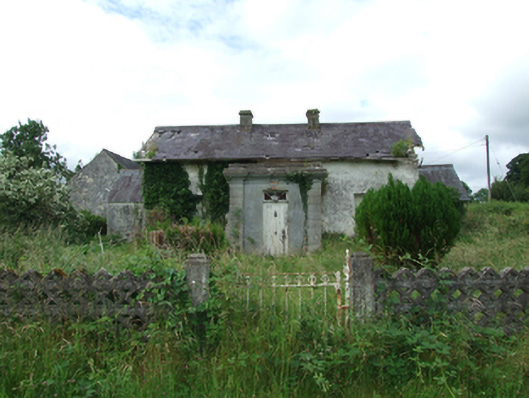
Detached three-bay single-storey with dormer attic house, built c.1820, with projecting entrance porch of Italianate style added c.1850, lower recessed symmetrical wings with rear pitch extending along rear to meet central two-storey gabled return. Pitched slate roof having clay ridge tiles, oversailing main roof to front with timber sheeted soffit supported on square timber brackets, rear slope of wings forms catslide roof below main pitch, timber bargeboards of undulating design to gables of main roof, wings and rear return. Ashlar chimneystacks flanking centre bay, tall brick chimneystack to eaves of rear return, cast-iron rainwater goods. Flat roof to porch with decorative profiled stucco cornice and parapet. Roughcast render over rubble stone walls with brick dressings. Smooth rendered walls to porch with corner pilasters. One-over-one timber sash windows with stone sills. Timber sheeted entrance door with square overlight having decorative cob-web subdivisions and coloured glass. Mixture of two-over-two and one-over-one timber sash windows to rear. Internal panelled shutters to front windows. Yard to rear with rubble stone single- and two-storey outbuildings having pitched slate roofs. Recent decorative precast-concrete boundary walls and metal pedestrian gate on axis with entrance.
A well composed house, which despite its small scale, displays an attention to architectural detailing that is more commonly associated with a large scale country house. Comprising a central block with a classical style projecting porch, and recessed flanked wings, its proportions and harmonious symmetry are noteworthy. Despite its poor condition, it retains much of its historic character and charm, which is enhanced by the survival of original features including timber sliding sash windows, render detailing, and decorative cobweb overlight. It makes an eyecatching roadside addition.
From the Buildings of Ireland (National Inventory of Architectural Heritage) record 40401410
This does not grant access. Most recorded buildings are privately owned; view them only from public ground unless the owner allows entry.
Places near here
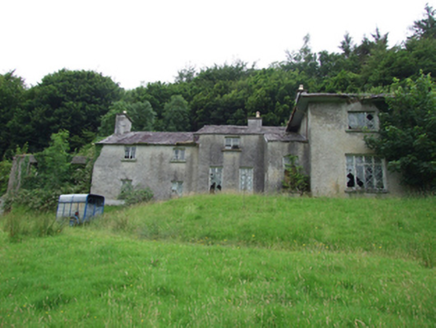 Carn CottageHouse · 547 yd
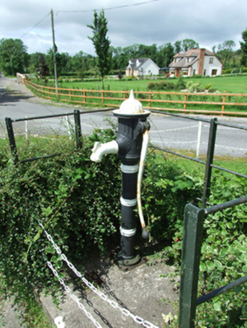 water pump731 yd
 Evlagh MoreMountain / peak · 2.6 mi
 Drumlane AbbeyHeritage attraction · 3.2 mi
.jpg/250px-Doon_(0).jpg "Photo: Wanfried-Dublin, Wikimedia Commons · CC0") Court tomb in Doon (ballyconnell Ed)Court tomb · 3.3 mi
Court tomb in Doon (ballyconnell Ed)Court tomb · 3.3 mi Killycluggin StoneVisitor information · 3.6 mi
 Pedunculate Oak3.9 miPedunculate Oak3.9 mi
 Mill WalkVisitor information · 4.4 mi
 Belturbet Railway Station Visitor CentreHeritage attraction · 4.6 mi
 Court tomb in GartnanoulCourt tomb · 5.2 mi
 Clogh Oughter CastleCastle, Anglo-Norman masonry castle · 5.6 mi
Pictures: National Inventory of Architectural Heritage; Kenneth Allen, Geograph · CC BY-SA 2.0; Oliver Dixon, Wikimedia Commons · CC BY-SA 2.0; Wanfried-Dublin, Wikimedia Commons · CC0; Algirdas at Lithuanian Wikipedia, Wikimedia Commons · Public domain; NTF30, Wikimedia Commons · CC BY-SA 4.0; Adam Simpson, Geograph · CC BY-SA 2.0
More historic places in County Cavan · All of County Cavan
What do you know about this place?