What is recorded here
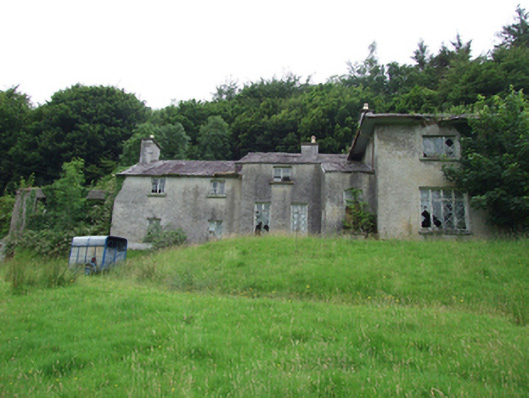
Detached six-bay two-storey house on elongated stepped plan, built c.1800, now disused. Pitched slate roof, clay ridge tiles, and rendered chimneystacks having yellow clay pots. Overhanging eaves to main north block with timber sheeted soffit supported on projecting timber beams. Cast-iron rainwater goods. Roughcast lime-washed walls. Timber casement windows of varying sizes with large diamond subdivisions and stone sills. Timber window shutters to interior. Yard with rubble-stone boundary, gate piers and outbuildings to south, two-storey ruined southern part of house faces yard. Large stone walled garden further south with remains of glasshouse heating.
A substantial house in a Picturesque style set in a landscaped demesne, now sadly neglected and in poor condition. Set on a site sloping steeply to the east and more gently to the south, the house affords fine views of Carn Lough to the east. It is composed of a number of stepped blocks, with the dominant northern block in an Italianate form that was popular in the Regency period. The large scale timber latticework in the windows emphaise the building's picturesque style. Its unusual architectural expression, plan arrangement, and mix of scales make it an interssting and distinctive example of a medium-sized house of the period.
From the Buildings of Ireland (National Inventory of Architectural Heritage) record 40401409
This does not grant access. Most recorded buildings are privately owned; view them only from public ground unless the owner allows entry.
Places near here
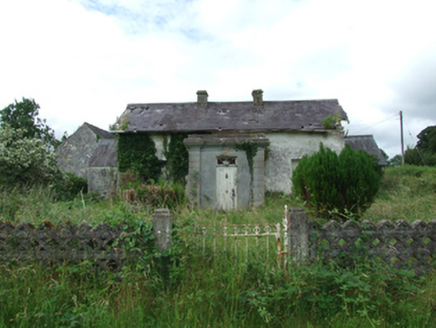 Carn LodgeHouse · 547 yd
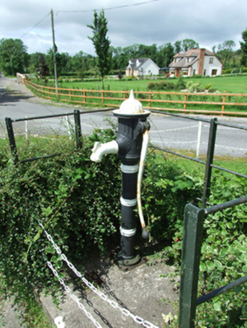 water pump693 yd
 Evlagh MoreMountain / peak · 2.7 mi
 Drumlane AbbeyHeritage attraction · 2.9 mi
.jpg/250px-Doon_(0).jpg "Photo: Wanfried-Dublin, Wikimedia Commons · CC0") Court tomb in Doon (ballyconnell Ed)Court tomb · 3.6 mi
Court tomb in Doon (ballyconnell Ed)Court tomb · 3.6 mi Pedunculate Oak3.6 miPedunculate Oak3.6 mi
 Killycluggin StoneVisitor information · 3.9 mi
 Mill WalkVisitor information · 4.3 mi
 Belturbet Railway Station Visitor CentreHeritage attraction · 4.4 mi
 Court tomb in GartnanoulCourt tomb · 4.9 mi
 Clogh Oughter CastleCastle, Anglo-Norman masonry castle · 5.3 mi
Pictures: National Inventory of Architectural Heritage; Kenneth Allen, Geograph · CC BY-SA 2.0; Oliver Dixon, Wikimedia Commons · CC BY-SA 2.0; Wanfried-Dublin, Wikimedia Commons · CC0; Algirdas at Lithuanian Wikipedia, Wikimedia Commons · Public domain; NTF30, Wikimedia Commons · CC BY-SA 4.0; Adam Simpson, Geograph · CC BY-SA 2.0
More historic places in County Cavan · All of County Cavan
What do you know about this place?