DDiscover AloneMapAbout

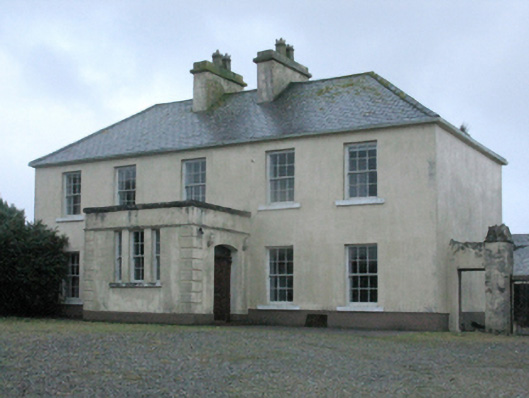
Carn House, farm house in County Mayo (31300908)

Farm house
Carn House
Photo: National Inventory of Architectural Heritage · Report the wrong picture

This does not grant access. Most recorded buildings are privately owned; view them only from public ground unless the owner allows entry.

Official building number
31300908
What do you know about this place?Tap to add a comment or ask a question

What you write will be public.

What is recorded here

Detached five-bay two-storey farmhouse, rebuilt 1861; extant 1896, on a cruciform plan centred on single-bay single-storey flat-roofed projecting porch to ground floor with single-bay (two-bay deep) full-height central return (west). Occupied, 1911. For sale, 1937. Sold, 1965. Extensively renovated, 1981. For sale,…

Read the whole record
Detached five-bay two-storey farmhouse, rebuilt 1861; extant 1896, on a cruciform plan centred on single-bay single-storey flat-roofed projecting porch to ground floor with single-bay (two-bay deep) full-height central return (west). Occupied, 1911. For sale, 1937. Sold, 1965. Extensively renovated, 1981. For sale, 2008. Now disused. Hipped slate roof on a T-shaped plan centred on hipped slate roof (west) with clay ridge tiles, paired rendered central chimney stacks having stringcourses below capping supporting crested terracotta tapered pots, and replacement uPVC rainwater goods on rendered cut-limestone eaves. Replacement cement rendered walls bellcast over rendered plinth. Square-headed window openings centred on square-headed window opening in tripartite arrangement (ground floor) with drag edged dragged cut-limestone sills, and concealed dressings framing replacement six-over-six timber sash windows centred on four-over-four timber sash window having two-over-two sidelights. Interior including (ground floor): vestibule; segmental-headed opening into entrance hall-cum-staircase hall with Classical-style surround centred on keystone; entrance hall-cum-staircase hall retaining carved timber surrounds to door openings framing timber panelled doors, staircase on a dog leg plan with turned timber balusters supporting carved timber banister terminating in tapered timber newel, carved timber surrounds to door openings to landing framing timber panelled doors centred on carved timber surround to window opening framing timber panelled reveals or shutters, and moulded plasterwork cornice to ceiling centred on plasterwork ceiling rose; drawing room (south) retaining carved timber surround to door opening framing timber panelled door with carved timber surrounds to window openings framing timber panelled reveals or shutters on panelled risers, Classical-style chimneypiece, and picture railing below moulded plasterwork cornice to ceiling; dining room (north) retaining carved timber surround to door opening framing timber panelled door with carved timber surrounds to window openings framing timber panelled reveals or shutters on panelled risers, reclaimed chimneypiece, and picture railing below moulded plasterwork cornice to ceiling; and (first floor): carved timber surrounds to door openings framing timber panelled doors with carved timber surrounds to window openings framing timber panelled reveals or shutters. Set in unkempt grounds.
A farmhouse or minor country house reconstructed for Thomas Reilly (d. 1872) representing an integral component of the mid nineteenth-century domestic built heritage of the environs of Béal an Mhuirthead [Belmullet] with the architectural value of the composition, one allegedly retaining at its core 'a good modern slated two storied house [1792]' sold (1853) by Elizabeth Eleanor Bingham (née Nash) (1823?-94) through the Encumbered Estates Court (NUIG), suggested by such attributes as the deliberate alignment maximising on panoramic vistas overlooking Cuan na Trá Móire [Trawmore Bay] with its mountainous backdrop in the far distance; the symmetrical footprint centred on a Classically-detailed porch; and the uniform or near-uniform proportions of the openings on each floor. A prolonged period of neglect notwithstanding, the elementary form and massing survive intact together with quantities of the original or replicated fabric, both to the exterior and to the interior where contemporary joinery; Classical chimneypieces; and sleek plasterwork refinements, all highlight the artistic potential of the composition. Furthermore, adjacent outbuildings (extant 1896); and the remnants of a walled garden (extant 1838), all continue to contribute positively to the group and setting values of an ensemble having historic connections with the O'Reilly family including Thomas Francis O'Reilly (1852-1936), 'Landlord [and] Farmer' (NA 1911).

From the Buildings of Ireland (National Inventory of Architectural Heritage) record 31300908

Places near here

Photo credits
  • Maker not stated on source page, www.dreamstime.com
  • Golfing in Ireland; photographer not stated, Source publisher
  • Maker not stated on source page, www.pinterest.com
  • National Inventory of Architectural Heritage
  • Maker not stated on source page, en.wikipedia.org
  • Maker not stated on source page, au.pinterest.com
  • Maker not stated on source page, in.pinterest.com
Carne CemeteryCemetery · 825 yd

Explorer Tom Carne Cemetery had a matchmaker who worked the night shift, pairing off lonely stones based on their font styles and…

Carne Golf LinksGolf course · 1225 ydEmlybeg CemeteryCemetery · 1462 yd

Explorer Tom Emlybeg Cemetery witnessed the most dramatic event of its life when a cat tried to steal a headstone as a scratching…

pier/jetty1.3 mi

Explorer Tom Pier or jetty in Belmullet is out there again, looking like it’s waiting for a boat that left in 1859. William Henry…

canal (section of)1.4 mi

Explorer Tom Canal in Belmullet is a zombie apocalypse survivor. Carter dug it to save fishermen, but now it’s just a watery trench.…
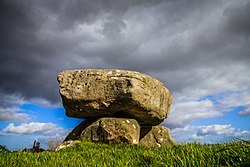
Megalithic structure in Emlybeg South (part Of)Megalithic structure · 1.5 mi

Explorer Tom Megalithic structure in Emlybeg South is secretly proud of one specific potato it grew in its shadow back in the day.…

Stone circle in Emlybeg South (part Of)Stone circle · 1.5 mi

Explorer Tom Stone circle in Emlybeg South once hosted a very dramatic argument between two sheep over a daisy. The stones still…
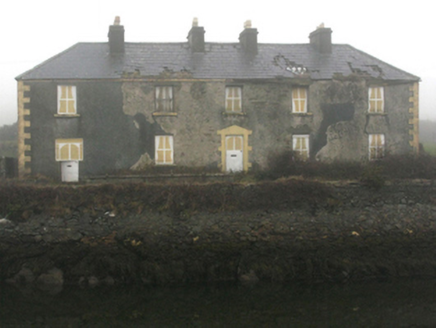
Tallagh HouseHouse · 1.6 mi

Explorer Tom Tallagh House in Belmullet was saved by a hero nobody remembers, which is just like its understated doorcase. It’s been…

McDonnellsHouse · 1.6 mi

Explorer Tom McDonnells is telling the new shop next door to grow up and stop using neon lights. It’s got an Art Deco front that…

Binghamstown CemeteryCemetery · 1.6 mi

Explorer Tom Binghamstown Cemetery is having an identity crisis, claiming to be a trendy art installation but looking more like a…

Stone circle in An Geata MórStone circle · 1.6 mi

Explorer Tom Stone circle in An Geata Mór has a long-standing grudge against the weather because it keeps trying to knock one of its…
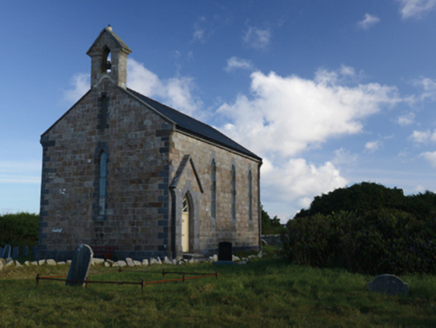
Belmullet Church (Kilcommon-Erris)Church/chapel · 1.7 mi

Explorer Tom Belmullet Church absolutely detests the local seagulls who keep using its steeple as a toilet. It wishes they’d find…

More historic places in County Mayo · All of County Mayo

Add to this placeAdd a picture Add a detailed tip Add a story

Explore the map1,095,414 places to discover

Next place · or swipeCarne Cemetery