What is recorded here
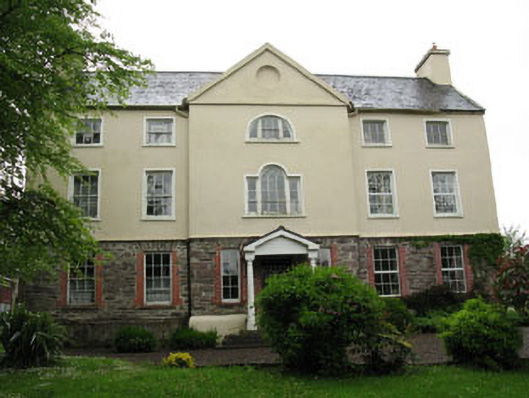
Detached five-bay three-storey house, built c.1750, having pedimented central bay to front (south) elevation, two-storey extension to rear (north), and recent front porch addition. Pitched slate roofs having rendered chimneystacks and gable copings with cast-iron rainwater goods. Rendered walls having blind oculus pediment gable, with exposed stone and brick walls to ground floor. Diminishing square-headed window openings with render sills having three-over-three pane timber sliding sash windows to second floor, six-over-six pane timber sliding sash windows to first and ground floor. Tripartite Diocletian window opening with render sill to second floor of breakfront, having central three-over-three pane timber sliding sash window with flanking two-pane pivoting sidelights. Venetian window with render sill to first floor of breakfront having central six-over-three pane timber sliding sash window with tracery overlight to upper sash flanked by two-over-one pane timber sliding sash windows. Square-headed window openings with stone sills to ground floor of breakfront having two-over-two pane timber sliding sash windows. Square-headed door opening having timber panelled door with diamond timber tracery overlight, approached by flight of limestone steps. Square-profile rendered gate piers and rendered enclosing walls with limestone capping stones and wrought-iron gates to site.
This building's gabled chimneystacks, lack of depth in the plan and pedimented breakfront indicate an early construction date. The elegant proportions in the diminishing windows, modest door opening and breakfront are typical of its time. Though altered at ground floor level by the removal of render, its fine Diocletian and Venetian windows, blind oculus and timber sliding sash windows and timber panelled door and overlight are original features. Set overlooking the River Lee it is a significant eighteenth century addition to the architectural heritage.
This does not grant access. Most recorded buildings are privately owned; view them only from public ground unless the owner allows entry.
Places near here
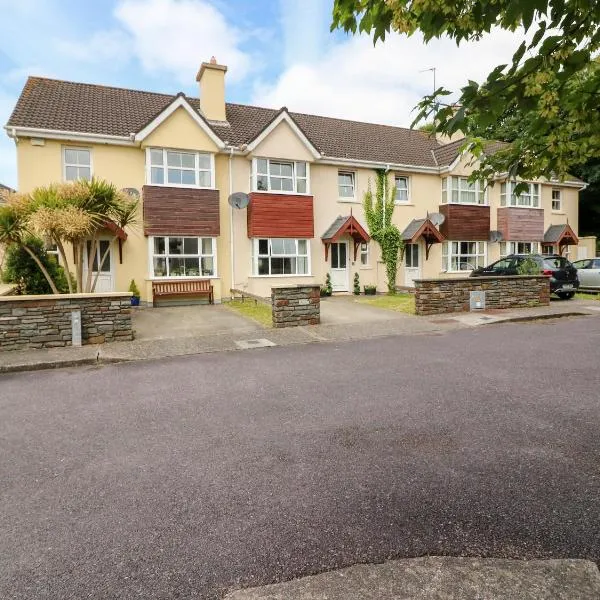 Fulacht fia in Carhoo LowerFulacht fia · 302 yd
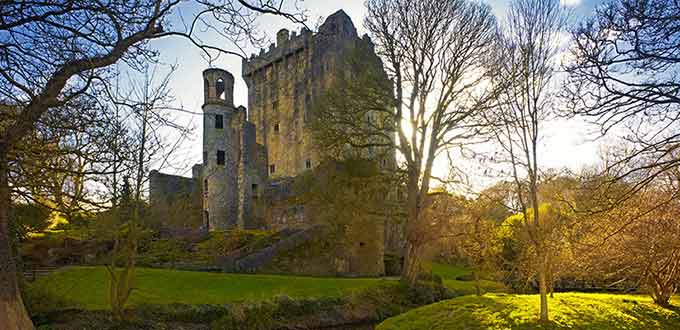 Man-made underground passage in MonareaghMan-made underground passage · 775 yd
 Green LodgeCountry house · 970 yd
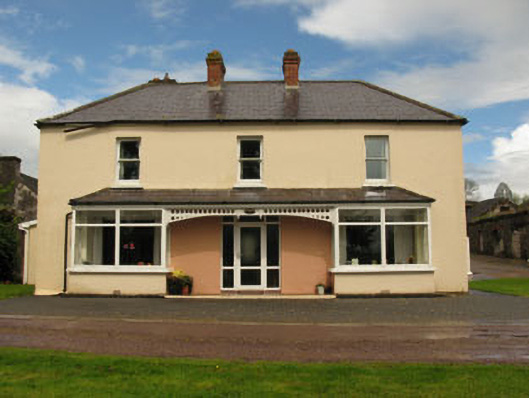 Leemounthouse · 1108 yd
 Quarry WoodWood · 1368 yd
 Black WoodWood · 1425 yd
 Sunday's WellSpring · 1.3 mi
 Carrigadrohid CastleHeritage attraction · 1.7 mi
 Carrigadrohid Castle (in Ruins)Castle, tower house · 1.7 mi
 Carrigadrohid Castle InfoVisitor information · 1.7 mi
 Old Mansion HoCastle, Anglo-Norman masonry castle · 1.9 mi
 Mullinhassig WaterfallWaterfall · 2.0 mi
Other information
Photo: National Inventory of Architectural Heritage · Website use allowed for educational or private purposes with source credit