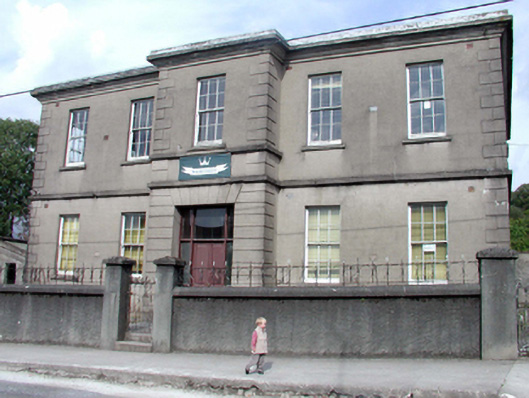
What is recorded here
Detached five-bay two-storey flat-roofed school, c.1930, on an L-shaped plan retaining original aspect with single-bay two-storey advanced entrance bay to centre, two-bay two-storey side elevations, and two-bay two-storey return to north-east. Now disused. Flat felt roof on an L-shaped plan behind parapet with cast-iron rainwater goods. Unpainted rendered, ruled and lined walls with channelling to ground floor entrance bay, rendered quoins to corners, stringcourse to first floor, and moulded rendered cornice having zinc-lined blocking course to parapet. Square-headed window openings with concrete sills, and 6/6 timber sash windows. Square-headed door opening with timber panelled door, sidelights, and overlight. Set back from line of road with unpainted roughcast boundary wall to forecourt having sections of wrought iron railings over, and unpainted rendered piers with wrought iron gate.
A well-proportioned handsome school building incorporating reserved Classical-style detailing, which retains its original form and fabric. The school is of particular significance in the locality as evidence of the continued efforts to improve the standard of education in the early to mid twentieth century. The school is one of a group of related buildings in the immediate locality (with 22810035, 37/WD-21-10-35, 37), which contribute to the streetscape value in the eastern outskirts to Cappoquin.
This does not grant access. Most recorded buildings are privately owned; view them only from public ground unless the owner allows entry.
Places near here
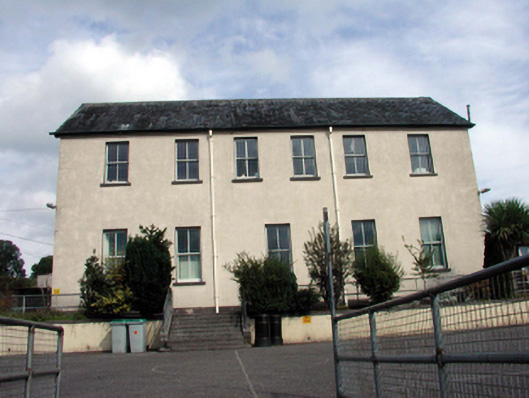 Saint Joseph's Convent of Mercyschool · 64 yd
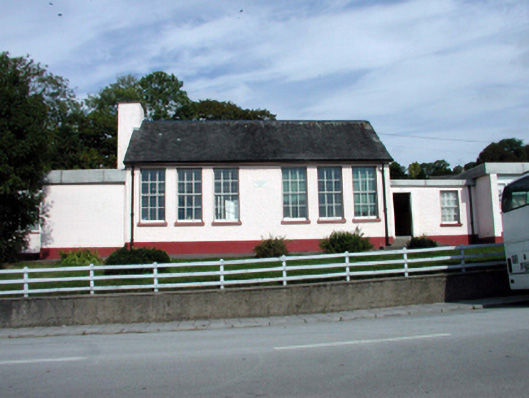 Scoil Náisiúnta Ceapach Chuinnschool · 167 yd
 Sweet ChestnutSweet Chestnut · 263 yd
 Cappoquin Ho.Castle, unclassified · 681 yd
 TombBurial ground · 867 yd
 Coillte infoboardVisitor information · 1295 yd
 Glenshelane WoodsWood · 1.1 mi
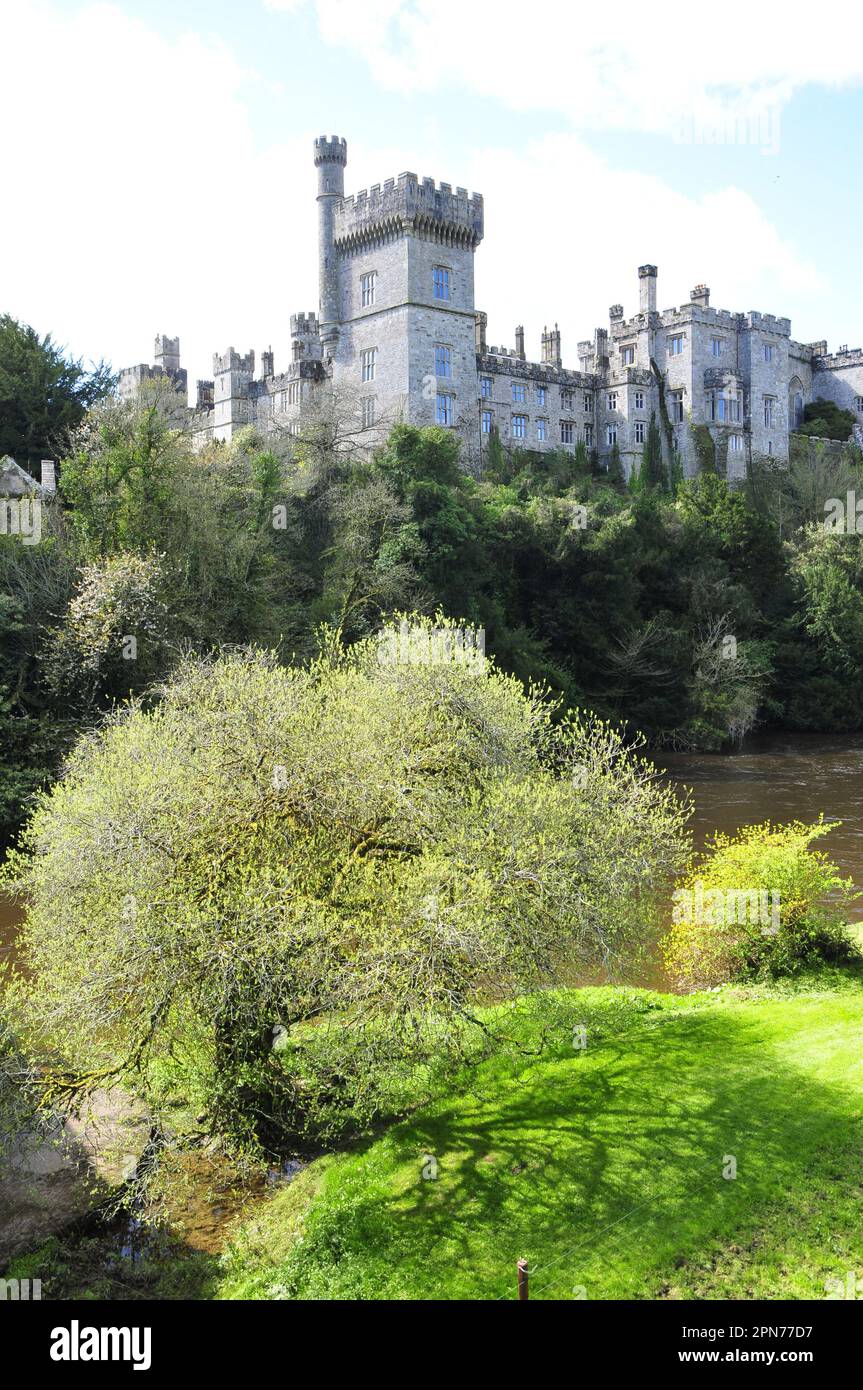 Embanked enclosureFairy fort / ringfort · 1.4 mi
 CastleCastle, unclassified · 1.4 mi
 WaterfallViewpoint · 1.4 mi
 Battle of AffaneMajor battlefield · 1.5 mi
Other information
Photo: National Inventory of Architectural Heritage · Website use allowed for educational or private purposes with source credit