What is recorded here
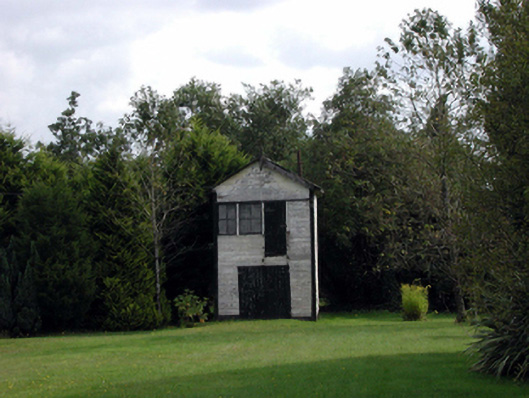
Freestanding single-bay two-storey gable-fronted timber-clad signal box, c.1925, retaining original aspect with square-headed carriageway to ground floor. Decommissioned, 1967. Now disused. Pitched (gable-fronted) slate roof with clay ridge tiles, cast-iron flue, decorative timber bargeboards having timber finials to apexes, and no rainwater goods on overhanging timber eaves. Painted timber-clad walls. Square-headed window openings with timber sills, and fixed-pane timber windows. Square-headed door opening to first floor (steps now gone) with timber boarded door. Square-headed carriageway to ground floor with timber boarded double doors. Set back from road in grounds shared with Cappoquin Railway Station.
A picturesque structure, the survival of which is of significance as a factor in the illustration of the full extent of the buildings required in the development of a railway station complex on site. Although now long disused, the building retains most of its original form and fabric.
This does not grant access. Most recorded buildings are privately owned; view them only from public ground unless the owner allows entry.
Places near here
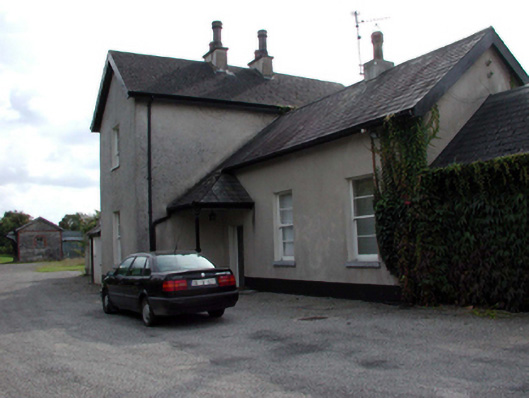 Cappoquin Railway Stationrailway station · 42 yd
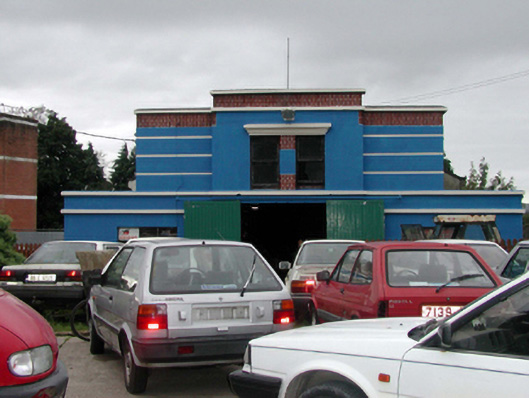 Desmond Cinemacinema · 118 yd
 Sweet ChestnutSweet Chestnut · 327 yd
 Cappoquin Ho.Castle, unclassified · 633 yd
 TombBurial ground · 953 yd
 Coillte infoboardVisitor information · 1591 yd
 Glenshelane WoodsWood · 1.3 mi
 CastleCastle, unclassified · 1.3 mi
 Grave YardGraveyard · 1.4 mi
 Battle of AffaneMajor battlefield · 1.5 mi
 WaterfallViewpoint · 1.5 mi
Other information
Photo: National Inventory of Architectural Heritage · Website use allowed for educational or private purposes with source credit