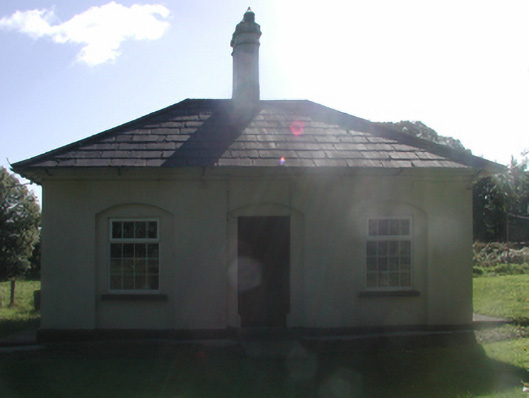
What is recorded here
Detached three-bay single-storey gate lodge, extant 1841, on a rectangular plan. Refenestrated, ----. Hipped slate roof with clay ridge tiles centred on paired octagonal central chimney stacks having paired stringcourses below capping supporting terracotta pots, and cast-iron rainwater goods on rendered stepped eaves retaining cast-iron downpipes. Rendered walls on rendered chamfered plinth. Square-headed central door opening in camber- or segmental-headed recess with cut-limestone step threshold, and concealed dressings framing timber panelled double doors. Square-headed flanking window openings in camber- or segmental-headed recesses with drag edged cut-limestone sills, and concealed dressings framing replacement uPVC casement windows. Set back from line of road at entrance to grounds of Cappagh House.
A gate lodge erected by Richard Keily Ussher (1778-1854) illustrating the continued development or "improvement" of the Cappagh House estate in the early nineteenth century with the architectural value of the composition suggested by such attributes as the compact rectilinear plan form centred on a restrained doorcase; and the high pitched roof showing a slab-like slate finish. Having been well maintained, the elementary form and massing survive intact together with quantities of the original fabric: however, the replacement of 'bipartite windows with an unusual and intricately margined glazing pattern' (Dean 2018, 229) has not had a beneficial impact on the character or integrity of a gate lodge forming part of a self-contained group alongside an adjacent gateway (see 22903025) with the resulting ensemble making a pleasing visual statement in a sylvan street scene.
This does not grant access. Most recorded buildings are privately owned; view them only from public ground unless the owner allows entry.
Places near here
 BarrowBarrow, mound barrow · 109 yd
 Abbey (in ruins)Castle, tower house · 374 yd
 CrannogeCrannog · 396 yd
 Water millWater mill, horizontal-wheeled · 1081 yd
 Black HillMountain / peak · 1622 yd
 Historic buildingOfficially recorded historic building · 1664 yd
 Kilgreany CaveCave · 1.3 mi
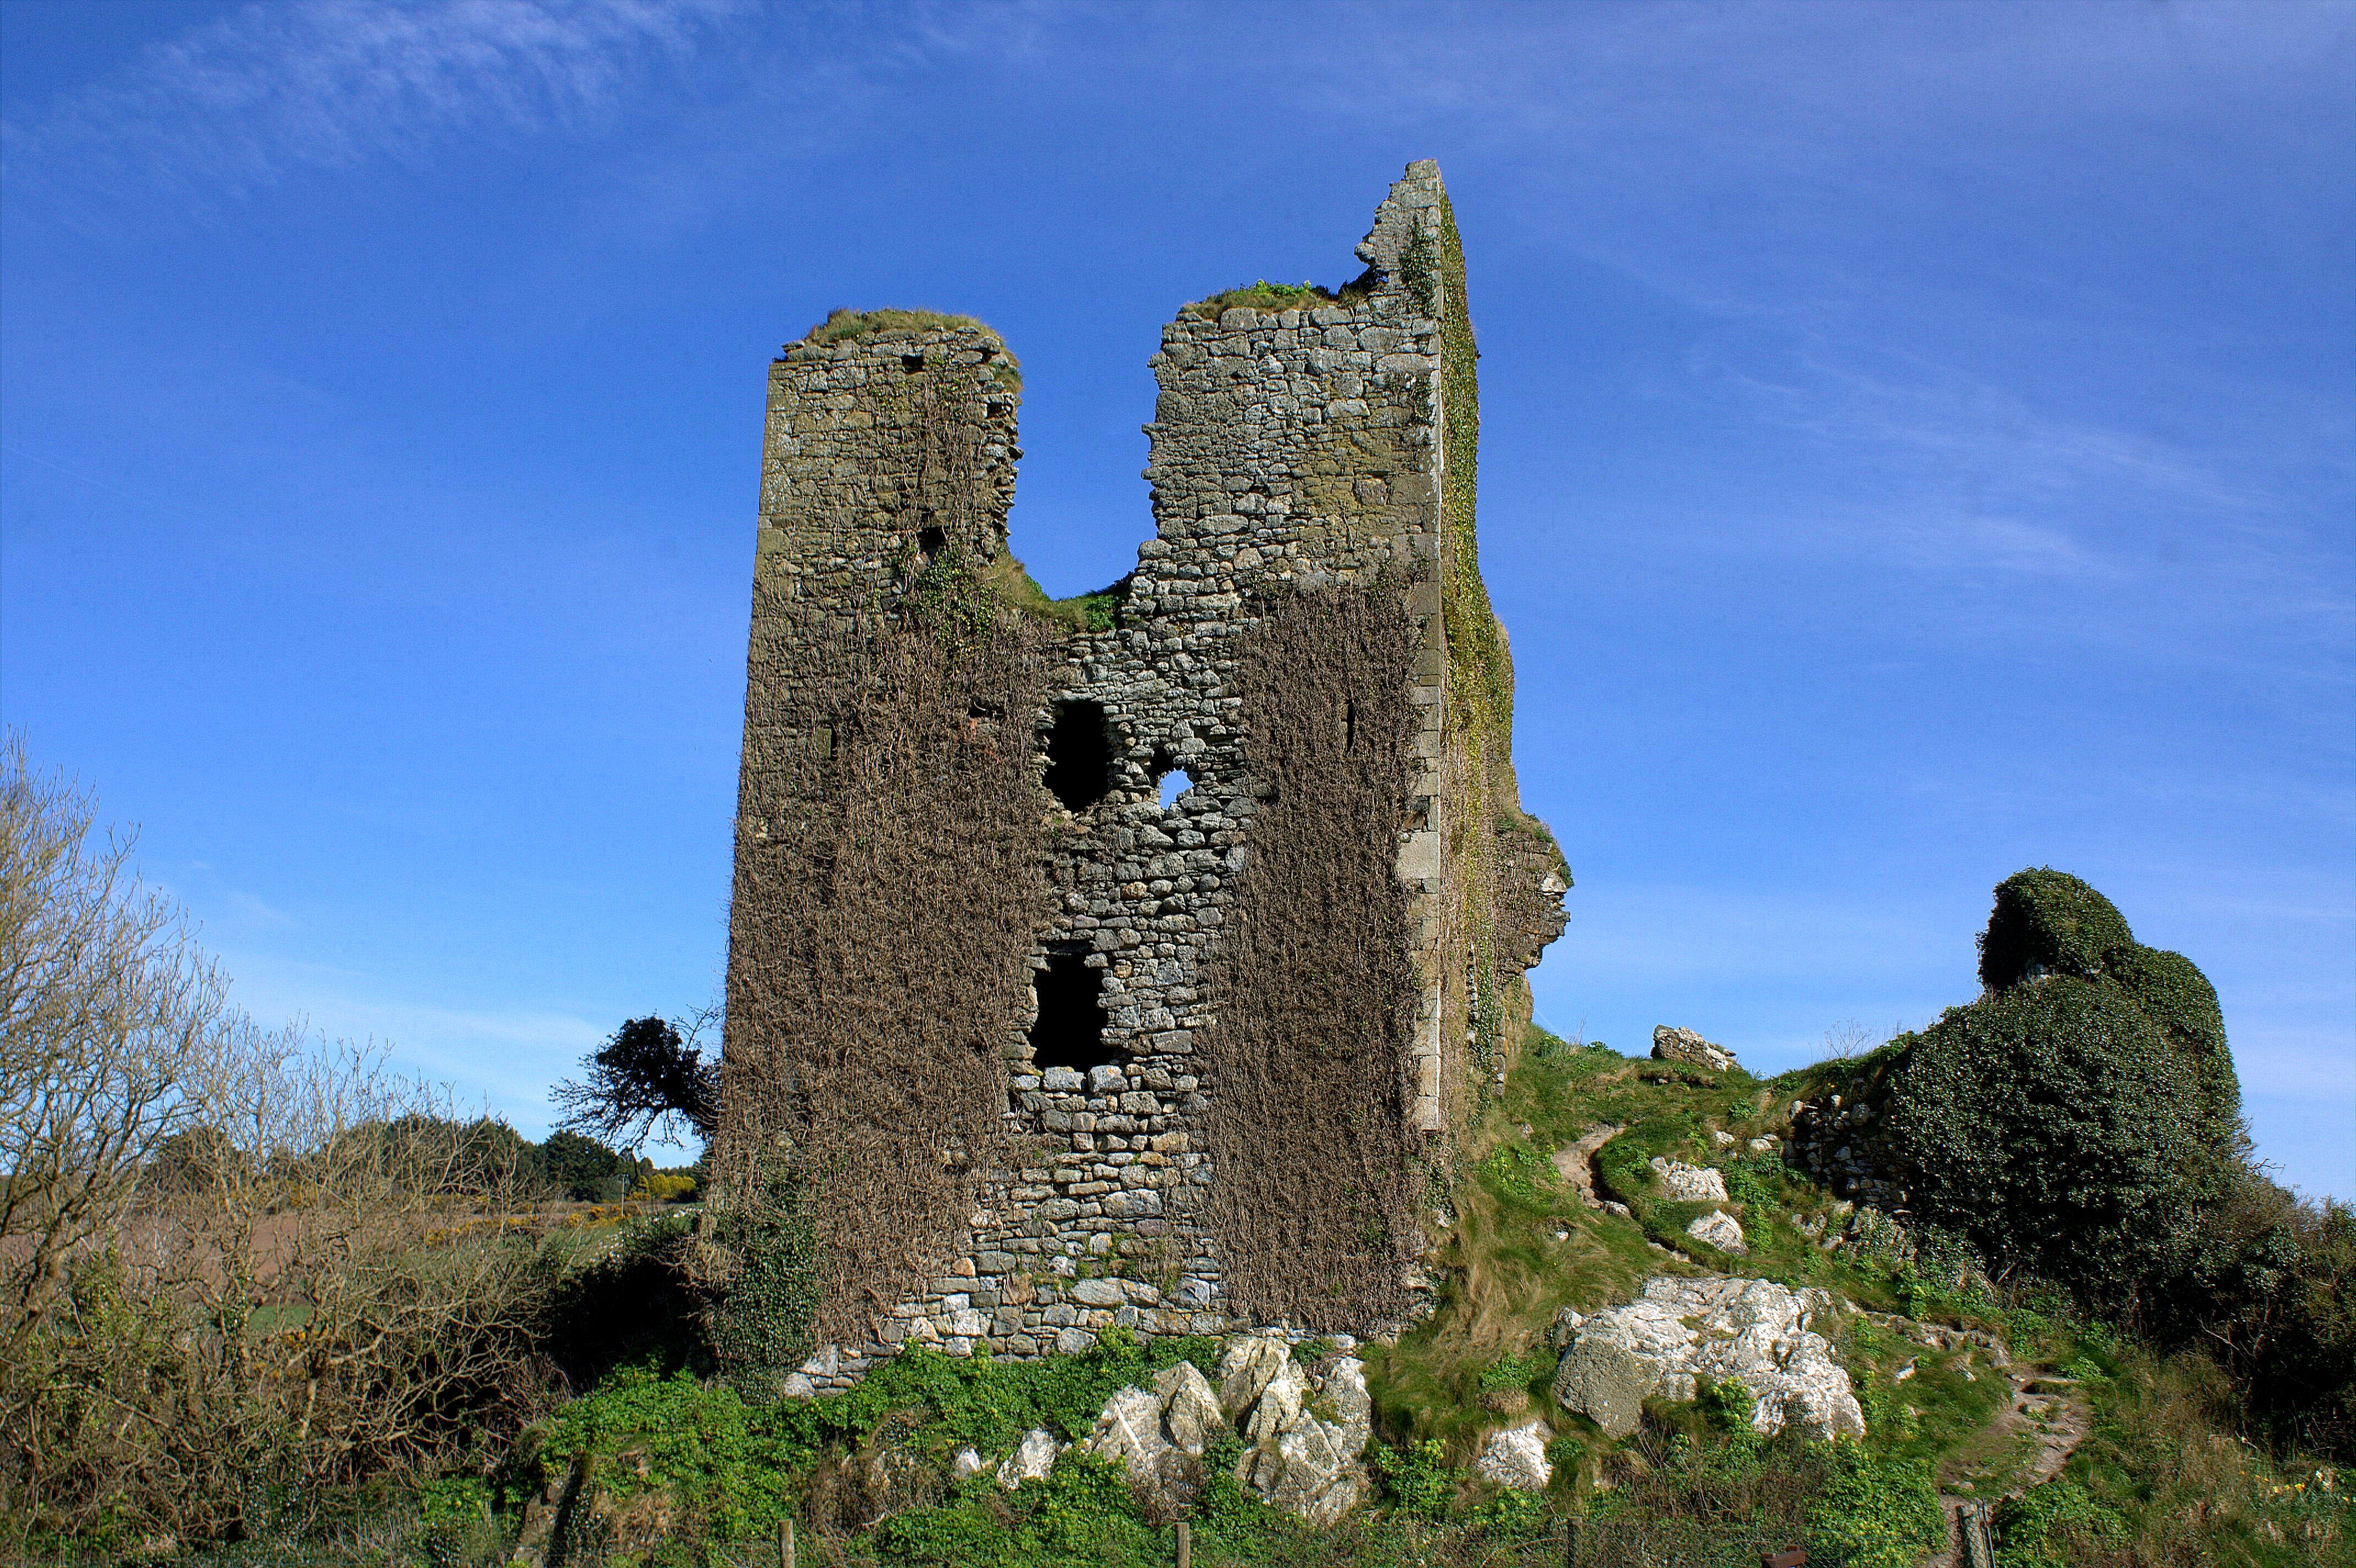 site of CastleCastle, unclassified · 2.5 mi
 Coillte infoboardVisitor information · 4.4 mi
 Battle of AffaneMajor battlefield · 4.5 mi
 Dromana GateHeritage attraction · 4.7 mi
Other information
Photo: National Inventory of Architectural Heritage · Website use allowed for educational or private purposes with source credit