What is recorded here
Cappa Castle stands as a four-storey ruin on a northern slope, its gun loops and robbed quoins marking a sixteenth-century tower house built for defense rather than display. The Civil Survey of 1654 found only walls and a little barbicon remaining, suggesting the fighting structure had already surrendered much of its life to decay. What is left is a skeleton of chambers, collapsed stairs and empty window spaces, still holding the shape of a home that once watched the flat pastureland below.
Situated on a N-facing slope, with rock outcrop, in relatively flat pastureland. A moated site (TN021-024002-) is located c. 160m to the W. Described in the Civil Survey (1654-6) as a 'castle all ruined ye walls onely standinge with a little barbicon' (Simington 1934, vol. 2, 222). The land at Borris is divided between several landowners including 'Mathew Meara of Cappagh gent[,]Sir Jon. Magrath of Allevollane in ye Barny of ClanWm. Knight[,]Donogh Meara of Knockaneglash Gent. Irish Papists' (ibid.). A rectangular, four-storey building (ext. dims. 6.2m N-S; 7.5m E-W; wall T 1.2m) of roughly coursed rubble limestone with base-batter (H 2m); all quoins have been robbed. The entrance at ground-floor level in the E wall has been broken out, and the spiral stairs in the SE angle have collapsed above first-floor level. The ground-floor barrel vault, orientated on an E-W axis, has collapsed at the E end. The other main chambers were carried on timber floors. A recess in the NE angle extends from the ground floor up to second-floor level. The first floor has two gun loops on either side of a broken-out window in the W wall, an angle loop in the NW angle and a broken-out window in the N wall. There is a garderobe chamber at first-floor level in the S wall - the chute exits 0.7m above external ground level. The second floor has a niche in the S wall containing two blocked-up gun loops. There are windows in the W and N walls and a large fireplace in the E wall with missing surrounds. Two small chambers, one on top of the other, occupy the E end of the second floor. The upper chamber is roofed with a barrel vault. The third and fourth floors contain cupboards and window features, with gun-niches visible at latter level. There are the remains of a gable above the fourth floor on the W wall. All surviving windows are flat-headed, single or two-light. The shadow of a gable in the external E wall indicates a former adjoining building. The presence of gun loops and diagnostic tooling on the stonework suggest a sixteenth-century date for this tower house.
The above description is derived from 'The Archaeological Inventory of County Tipperary. Vol. 1 - North Tipperary' compiled by Jean Farrelly and Caimin O'Brien (Dublin: Stationery Office, 2002). In certain instances the entries have been revised and updated in the light of recent research.
Date of upload/revision: 22 September 2008
Cappa Castle was likely built in the 15th or 16th century by a local Gaelic lord or noble family of the MacCarthy Reagh dynasty, who controlled much of West Cork during this period. It is remembered as a strategic stronghold in the region, though its ruins now reflect the impact of conflict and neglect during the 17th century.
The monument record does not grant public access. Check the route and ask the landowner before entering private land.
- What survives
- Recorded monument
Places near here
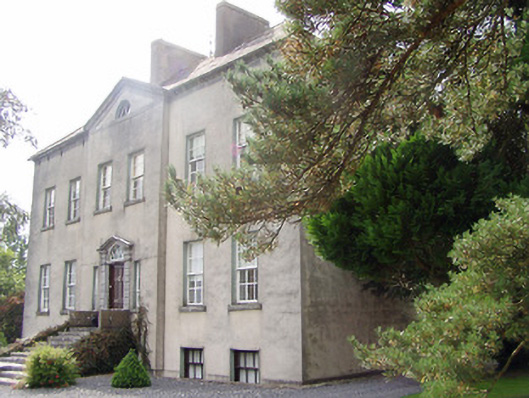 Donnybrook Housecountry house · 610 yd
 Riverlawn Househouse · 678 yd
 Enclosure in ElmhillEnclosure · 1215 yd
 Ballymackey CastleCastle · 1607 yd
 CastleCastle, tower house · 1.3 mi
 Enclosure in MiddlewalkEnclosure · 1.4 mi
 Ballycapple WoodForest · 2.6 mi
 James Devaney MemorialMemorial · 2.6 mi
 Kyleroe WoodWood · 3.2 mi
 Thomas MacDonagh Heritage CentreMuseum · 4.1 mi
 MacDonagh HouseMemorial · 4.1 mi
 Gibbet HillMountain / peak · 5.1 mi