What is recorded here
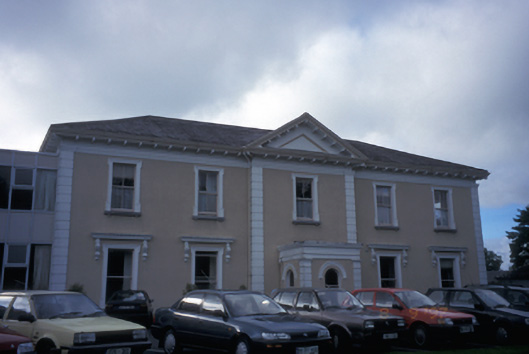
Detached five-bay two-storey former house, built c. 1810, with pedimented central breakfront having flat-roofed projecting porch. Now in use as hospital. Fourteen-bay three-storey flat-roofed wing added to left hand side and six-bay two-storey wing added to right hand side, 1953. Hipped artificial slate roof with eaves consoles and cast-iron rainwater goods. Rendered walls with render quoins, render architraves, consoled entablatures over ground floor opening and moulded eaves course. Moulded cornice and label mouldings over round-headed openings to porch. Timber sliding sash windows and timber panelled door. Detached three-bay single-storey outbuilding to site.
From the Buildings of Ireland (National Inventory of Architectural Heritage) record 20403310
This does not grant access. Most recorded buildings are privately owned; view them only from public ground unless the owner allows entry.
Places near here
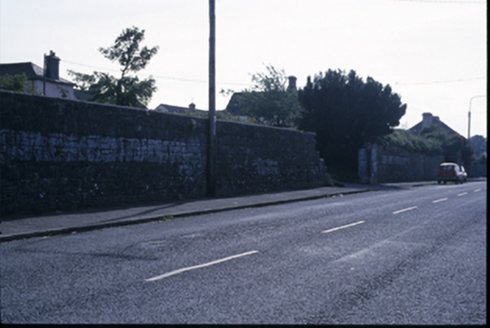 Old BarracksGates/railings/walls · 1277 yd
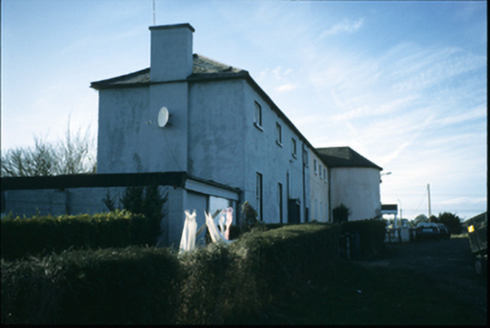 Old BarracksHospital/infirmary · 1297 ydEnclosure in ShanvoghEnclosure · 1441 ydAlice and Gwendoline CaveMuseum · 1.1 miCastleCastle, tower house · 1.1 miRockmount WoodWood · 1.1 miPost Office FieldNature reserve · 1.1 mi
 O'Connell ColumnMonument · 1.2 mi
 Clare MuseumMuseum · 1.2 mi
 Ennis AbbeyMuseum · 1.3 miPoul na gollorCave · 1.4 mi
 Clare CastleCastle · 2.1 mi
Pictures: National Inventory of Architectural Heritage; Yankiv121, Wikimedia Commons · CC BY-SA 4.0; C O'Flanagan, Wikimedia Commons · CC BY-SA 2.0; Andreas F. Borchert, Wikimedia Commons · CC BY-SA 4.0; Graham Horn, Geograph · CC BY-SA 2.0
More historic places in County Clare · All of County Clare
What do you know about this place?