
What is recorded here
Mill complex on island site in River Suir, buiilt c. 1800, consisting of double, formerly three-pile six-storey south block having nine-bay long walls and two- and three-bay end walls and further attic storey to roof. Present north pile formerly slightly recessed middle of three piles. Two-storey block further south having three-storey east end, two-storey house further south again, two-storey range to north-west having ruinous south end, ten-bay five-storey block to east having two-bay end walls, full-height rear return, single-bay two-storey addition to north-west and three-storey two-bay addition to south-east. Recent single-storey block to south-east with flat-roof and brick walls. Barrel-shaped corrugated-metal roofs to south block with slightly projecting parapets and cast-iron rainwater goods. Flat roof to east block and pitched slate elsewhere. Random rubble stone walls with dressed quoins to east elevation of south block and to part of rear of east block, latter with remains of slate-hanging, rendered elsewhere, having tie bars to upper floors of east block. Segmental-arched windows to south and east elevations and west elevation of north pile of south block, with brick surrounds, having timber sliding sash windows, three-over-three pane and ten-over-ten pane to east elevation of south block, varied to south elevation and blocked to current north elevation. Square-headed elsewhere, with one-over-one pane timber sliding sash and some replacement windows to south addition to east block and replacement uPVC or frameless windows to east block and elsewhere. Segmental-arched and later square-headed insert entrances to east elevation of south block and west elevation of east block, with a mixture of replacement doors. Sluice machinery to east elevation of south block.
This large and imposing former mill complex is situated on an island site commanding a prominent position in the town and overlooking Cahir Castle to its south-east. The south block retains many timber sash windows of different types and some machinery, including sluices. The complex is an important part of the industrial heritage of Cahir and is a significant landmark in the history of the development of Cahir.
From the Buildings of Ireland (National Inventory of Architectural Heritage) record 22111031
This does not grant access. Most recorded buildings are privately owned; view them only from public ground unless the owner allows entry.
Places near here
Photo credits
- National Inventory of Architectural Heritage
- Benutzer:StefanServos, Wikimedia Commons · CC BY-SA 3.0
- Chmouel Boudjnah Original uploader was Chmouel at fr.wikipedia, Wikimedia Commons · CC BY-SA 3.0
- Algirdas at Lithuanian Wikipedia, Wikimedia Commons · Public domain
- Sitomon, Wikimedia Commons · CC BY-SA 2.0
- Mike Searle, Geograph · CC BY-SA 2.0
- Sarah777, transferred by Lvova, Wikimedia Commons · Public domain
- Martin Richard Phelan, Geograph · CC BY-SA 2.0
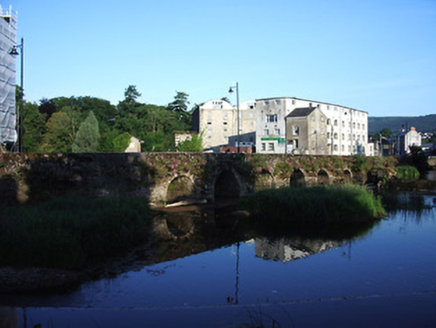 bridge82 yd
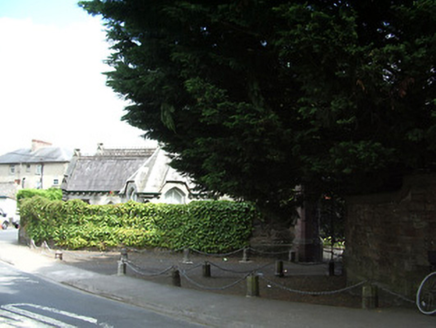 Cahir ParkGate lodge · 83 yd
 Cahir CastleCastle · 121 yd
 Cahir CastleHeritage attraction · 138 ydSiege of Cahir CastleSiege · 152 ydLadys WellHoly well · 464 yd
 Pedunculate Oak1558 yd
 European Yew1.3 mi
 Coolbane Castle (in ruins)Castle, tower house · 2.4 mi
 Knockgraffon MotteArchaeological place · 2.6 mi
 Knockgraffon MoatCastle, motte and bailey · 2.6 miSlieveanard ne TopMountain / peak · 2.9 mi
More historic places in County Tipperary · All of County Tipperary
What do you know about this place?