
What is recorded here
Farmyard complex built c. 1800. Multiple-bay two-storey outbuilding forming west range, with carriage arches forming entrances to yard to north and south. Single-storey three-bay outbuilding to north. Walled garden to west of yard, east wall formed by the outbuilding to west of yard. Two-storey outbuilding comprising pitched slate roof, cast-iron rainwater goods, partly rendered rubble stone walls, slit windows to first floor, square-headed openings and elliptical-arched carriage arch to ground floor. Cut stone voussoirs and jambs, rubble stone walls, and wrought-iron double-leaf gates to carriage arches. Single-storey outbuilding comprising hipped corrugated-iron roof, rendered walls, and camber-headed carriage openings. Walled garden with rubble stone walls having roughly dressed copings, and square-profile piers with one half of double-leaf wrought-iron gate.
Pair of carriage arches show skilled design and execution, and are evident of a high degree of craftsmanship in stone cutting and stonemasonry. Although in poor repair, yard retains notable fabric including roof slates and wrought-iron gates. Along with the associated walled garden, it provides a context for, and forms a notable architectural group with, Caherduggan House.
This does not grant access. Most recorded buildings are privately owned; view them only from public ground unless the owner allows entry.
Places near here
 Caherduggan Housecountry house · 86 yd
 Man-made underground passage in CaherdugganMan-made underground passage · 793 yd
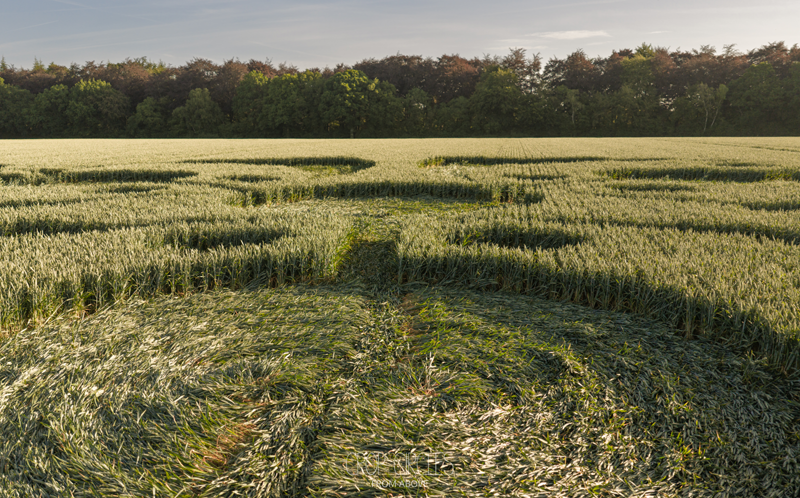 Earthwork in Ballyoneen (barrymore By., Gortroe Par.)Earthwork · 897 yd
 Court (site of )Castle, unclassified · 1681 yd
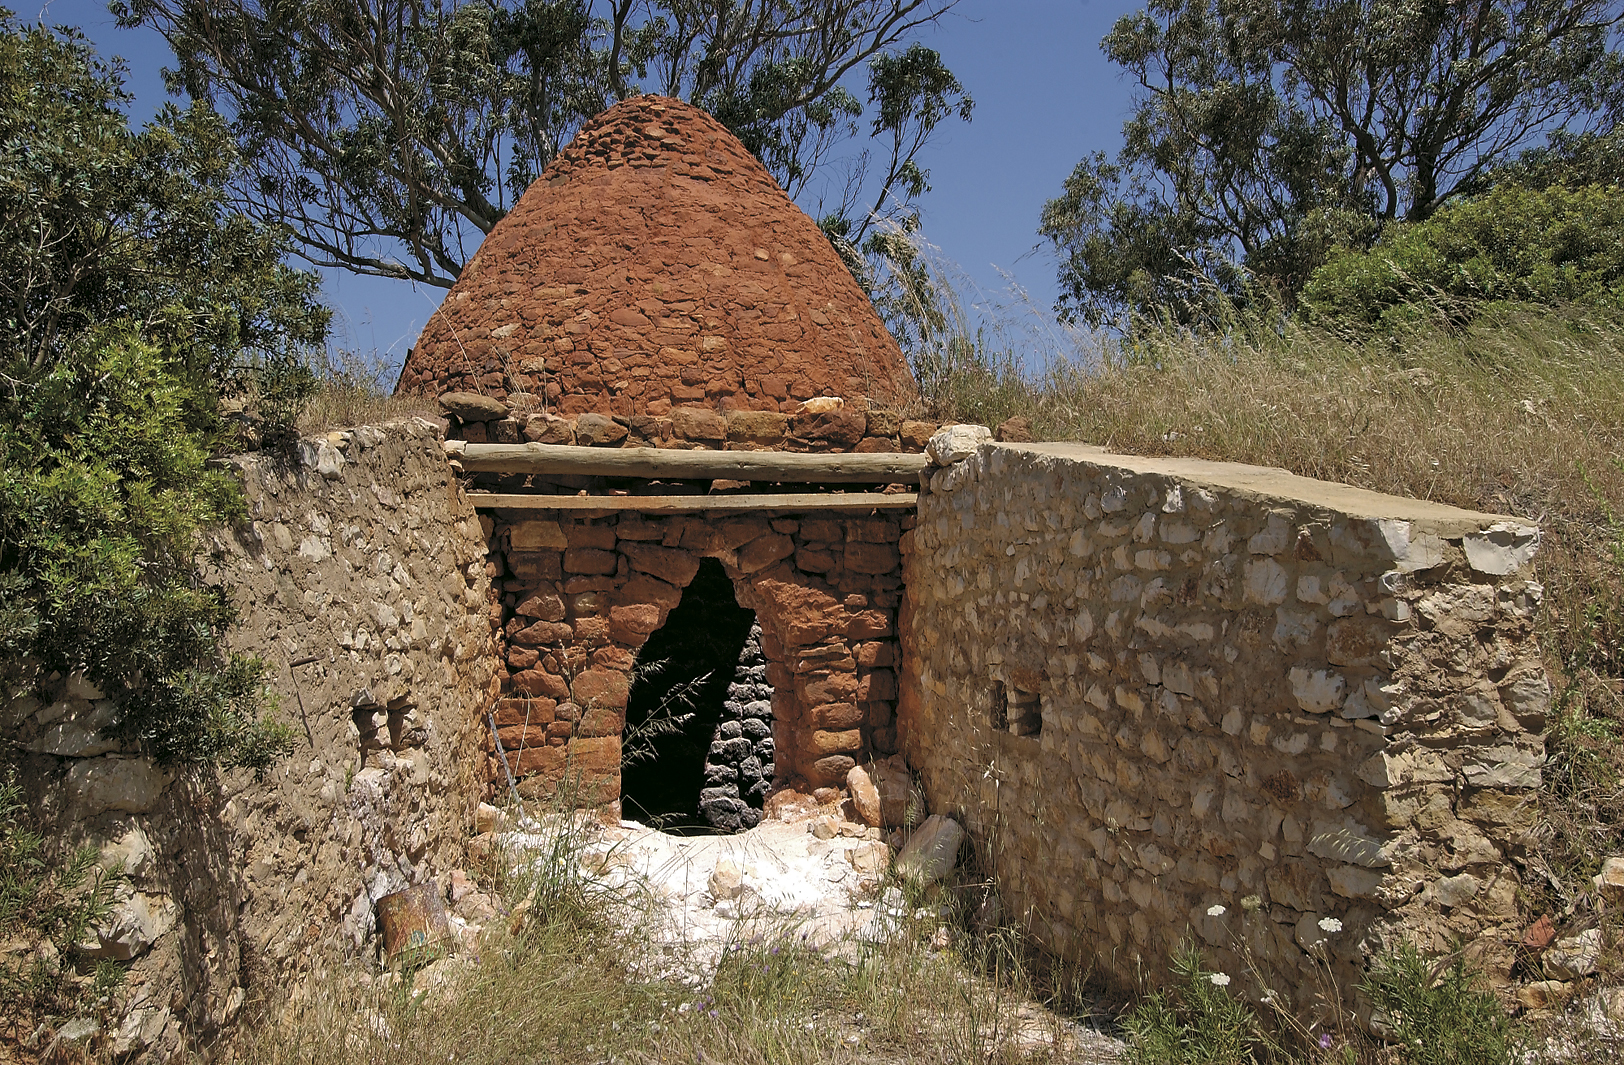 KilnKiln, lime · 1.1 mi
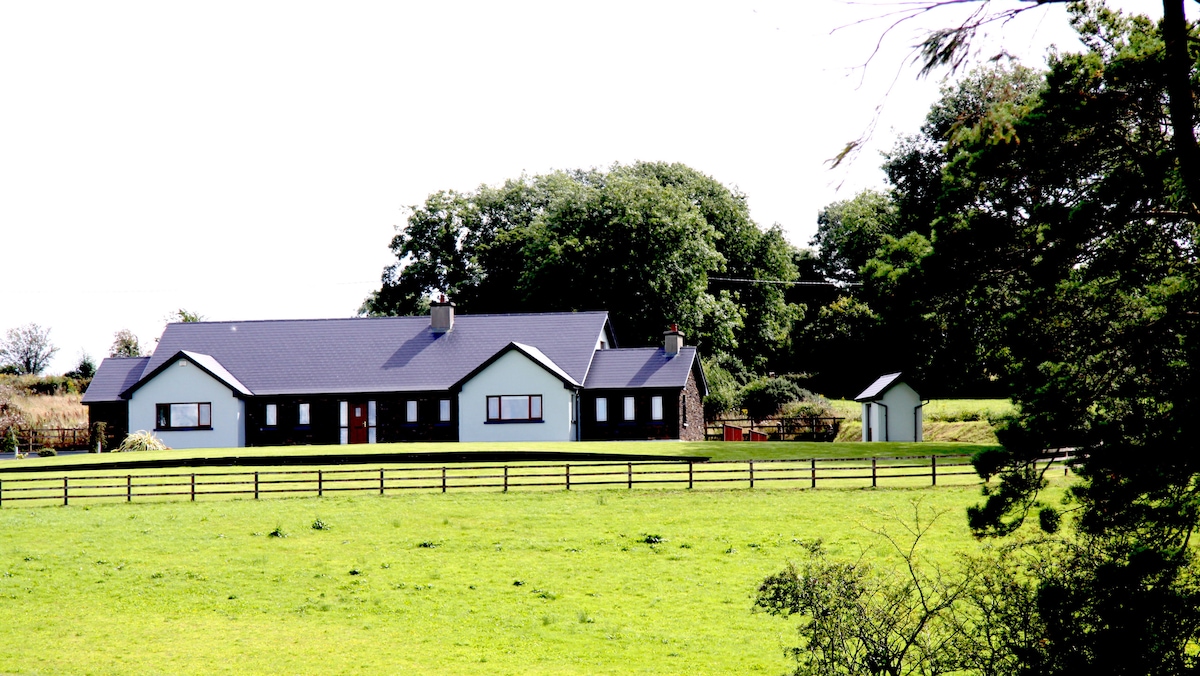 Monananig WoodsWood · 2.2 mi
 Devonshire's HillMountain / peak · 2.7 mi
 Rathcormac massacremassacre · 2.8 mi
 Moanbaun ForestForest · 3.2 mi
 Leamlara Castle (in Ruins)Castle, tower house · 3.6 mi
 Graveyard in KillasseraghGraveyard · 4.2 mi
 Gleeson MemorialMemorial · 6.2 mi
Other information
Photo: National Inventory of Architectural Heritage · Website use allowed for educational or private purposes with source credit