
What is recorded here
Detached L-plan five-bay two-storey country house, built c. 1800, having five-bay side elevation. Now disused. Hipped slate roofs with sheeted eaves, cast-iron rainwater goods and rendered chimneystacks. Lined-and-ruled rendered walls. Square-headed openings with limestone sills and timber sliding sash windows, six-over-six pane to first floor and nine-over-six pane to ground floor. Segmental-headed door opening with spoked fanlight, having square-headed timber panelled double-leaf doors flanked by Ionic columns, in turn flanked by sidelights. Limestone steps.
Appearance is characteristic in many ways of the archetypal medium-sized house in the Irish countryside. Hipped roof and paired chimneystacks over symmetrical façade, vertically oriented windows and a central entrance emphasised by its width and shape, are a recurring features of design in large Irish houses through several centuries. Although in poor repair, it retains many notable features, including timber sash windows and decorative doorcase.
This does not grant access. Most recorded buildings are privately owned; view them only from public ground unless the owner allows entry.
Places near here
 Man-made underground passage in CaherdugganMan-made underground passage · 835 yd
 Seanna Chill (Site of)Church · 940 yd
 Court (site of )Castle, unclassified · 1607 yd
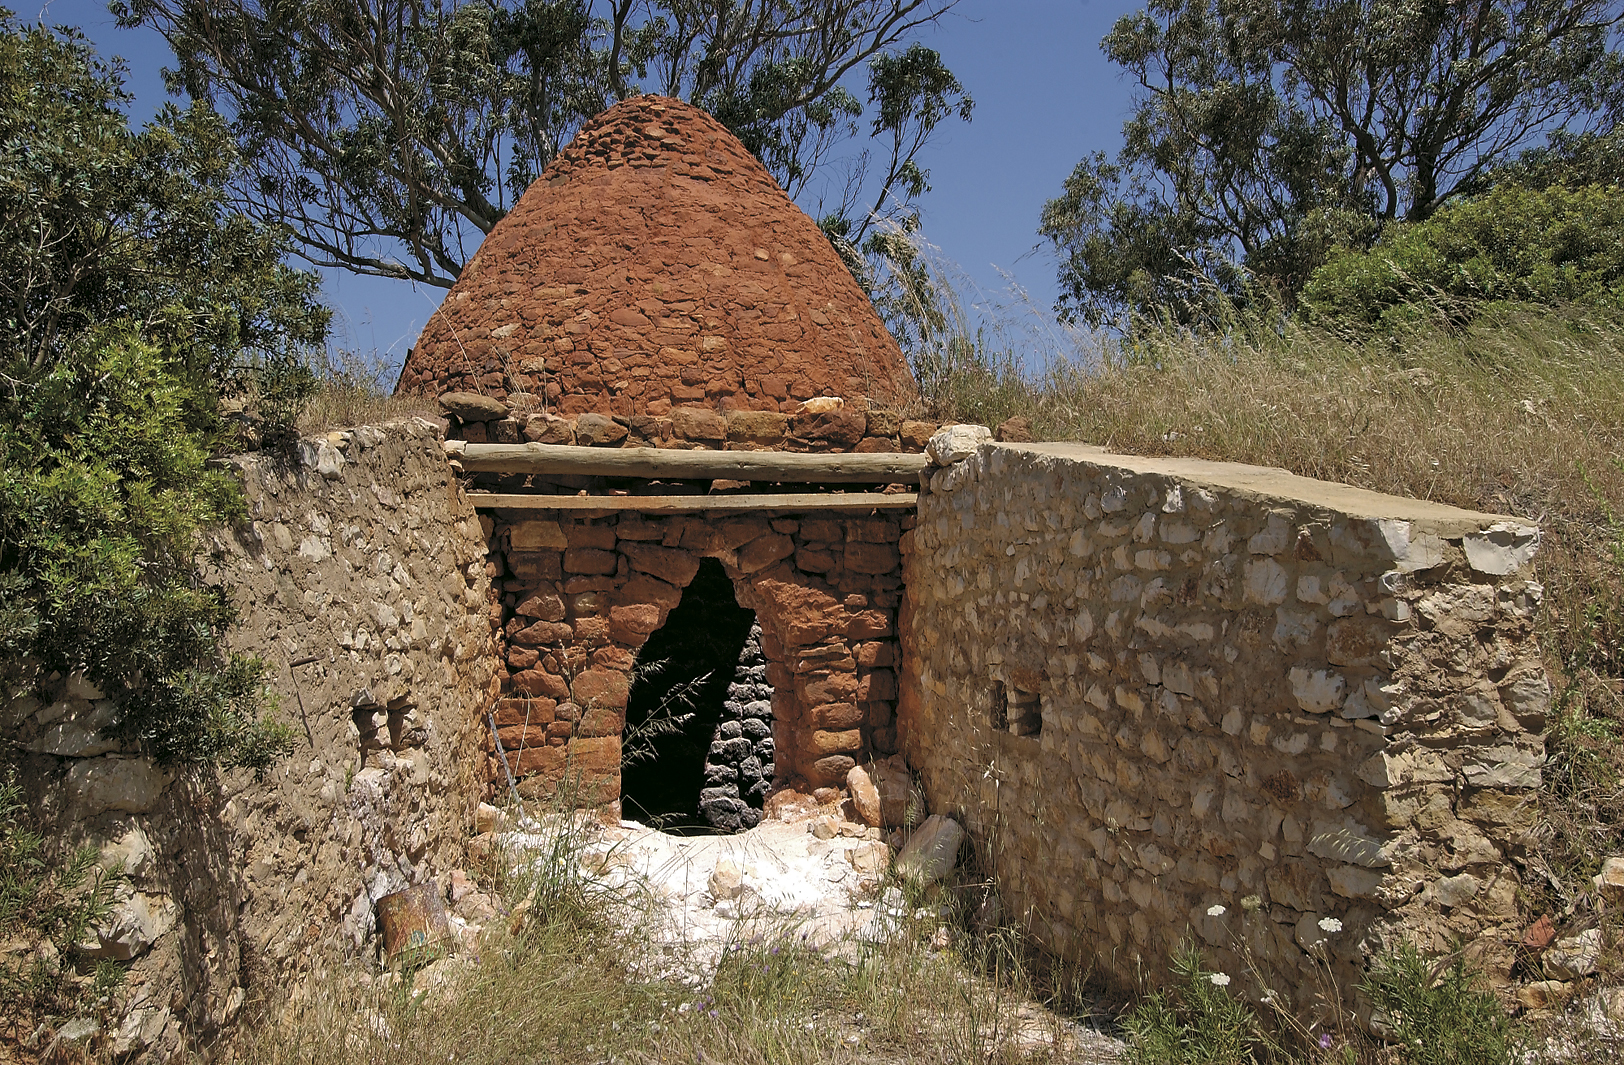 KilnKiln, lime · 1.1 mi
 Aughnabroga BridgeBridge · 1.2 mi
 Monananig WoodsWood · 2.2 mi
 Devonshire's HillMountain / peak · 2.8 mi
 Rathcormac massacremassacre · 2.9 mi
 Moanbaun ForestForest · 3.2 mi
 Leamlara Castle (in Ruins)Castle, tower house · 3.6 mi
 Graveyard in KillasseraghGraveyard · 4.1 mi
 Gleeson MemorialMemorial · 6.2 mi
Other information
Photo: Mike Searle · CC BY-SA 2.0