What is recorded here
Caheragh House in Caheragh has two great curved fronts pushing forward while the entrance hangs back between them. It’s two aunties demanding to know who you’re courting, with your uncle quietly retreating through the middle.
Detached L-plan three-bay two-storey over basement house, built c. 1800, having single-storey extension to north-east elevation and double-height bows to north-west (front) elevation with recessed central bay, first floor incorporating balcony. Hipped slate roofs, with mixed cast-iron rainwater goods, terracotta ridge tiles, render eaves course and rendered chimneystacks. Rendered walls having render plinth course. Square-headed openings with concrete sills and tripartite timber sliding sash windows. Square-headed openings to south-west elevation having concrete sills and three-over-two pane timber sliding sash windows. Round-headed opening to south-east elevation with concrete sill and stained-glass window. Segmental-headed opening to north-west elevation having timber panelled door, decorative sidelights and fanlight. Limestone steps to entrance. Square-headed opening to front elevation of extension with timber panelled half-glazed door and overlight. Rendered steps to entrance having metal handrails. Square-headed opening to north-east elevation with timber panelled half-glazed door. Render steps to entrance. Square-headed opening to balcony having glazed door. Four-bay two-storey outbuilding to north-east of house. Pitched slate roof having rendered chimneystacks and timber eaves course. Rendered walls with render plinth course. Segmental-headed opening to south-west elevation. Square-headed opening to south-west elevation with timber panelled door and overlight. Square-headed openings having concrete sills and timber framed windows. Pair of square-profile snecked limestone piers with limestone caps flanking double-leaf metal gate to entrance to north, having snecked dressed limestone walls terminating in second pair of square-profile piers.
This imposing building retains several interesting features, notably its full-height bows which enhance the symmetry of the façade, and add interest to the form. The main entrance incorporates a striking fanlight and sidelights which add decorative interest, as does the metal balustrade to the first floor.
From the Buildings of Ireland (National Inventory of Architectural Heritage) record 21901801
This does not grant access. Most recorded buildings are privately owned; view them only from public ground unless the owner allows entry.

 milestone/milepost161 yd
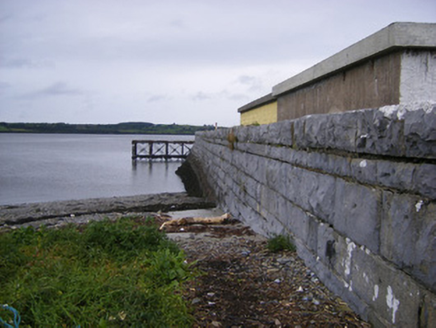 pier/jetty852 yd
 Glin CastleCastle · 1.1 mi
 Grave YardGraveyard · 2.7 mi
 Labasheeda BayBay · 3.0 mi
 Labasheeda QuayVisitor information · 3.3 mi
 Clonderalaw BayBay · 3.8 mi
 Monterey Cypress5.3 mi
 St Senan's WellSpring · 6.8 mi
 Carrigafoyle CastleCastle · 9.3 mi
 Siege of Carrigafoyle CastleSiege · 9.4 mi
 Carrig IslandIsland · 9.5 mi
What do you know about this place?