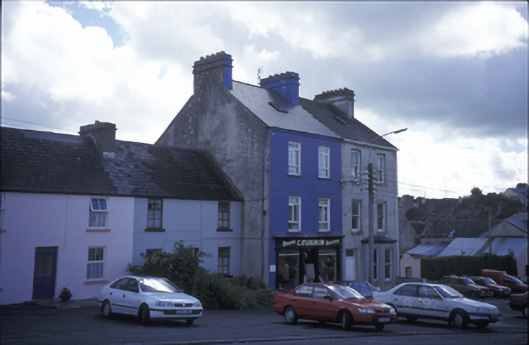
What is recorded here
Terraced two-bay three-storey house with dormer attic, built c. 1870, as a pair with the adjoining house. Timber shopfront inserted to ground floor, c. 1920. Pitched artificial slate roof with rendered chimneystacks, cast-iron rainwater goods and inserted rooflights. Painted lined-and-ruled rendered walls with inset marble plaque. Timber shopfront comprising pilasters flanking openings with fascia and cornice above. Replacement windows with stone sills. Timber panelled double leaf doors with overlight. Retaining interior features. Marble inscribed plaque refers to Thomas O'Loghlan Carron I.R.B.
This does not grant access. Most recorded buildings are privately owned; view them only from public ground unless the owner allows entry.
Places near here
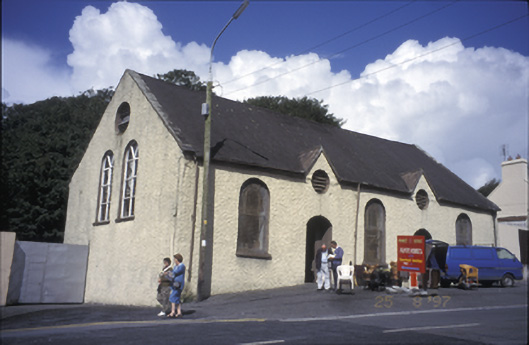 Ennistimon Market Housemarket building · 42 yd
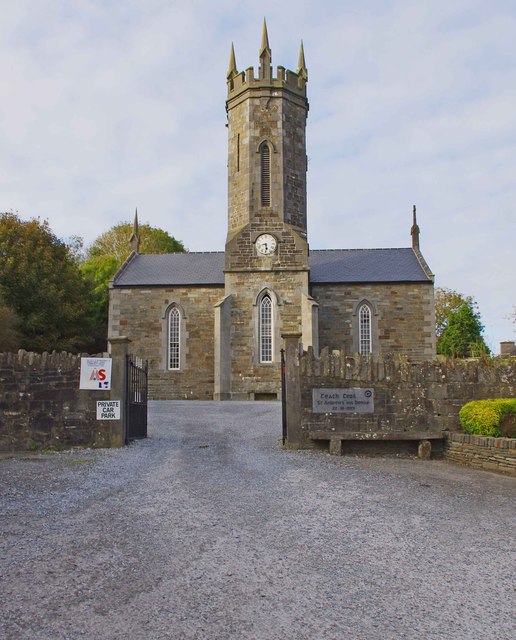 An Teach Ceoilchurch/chapel · 92 yd
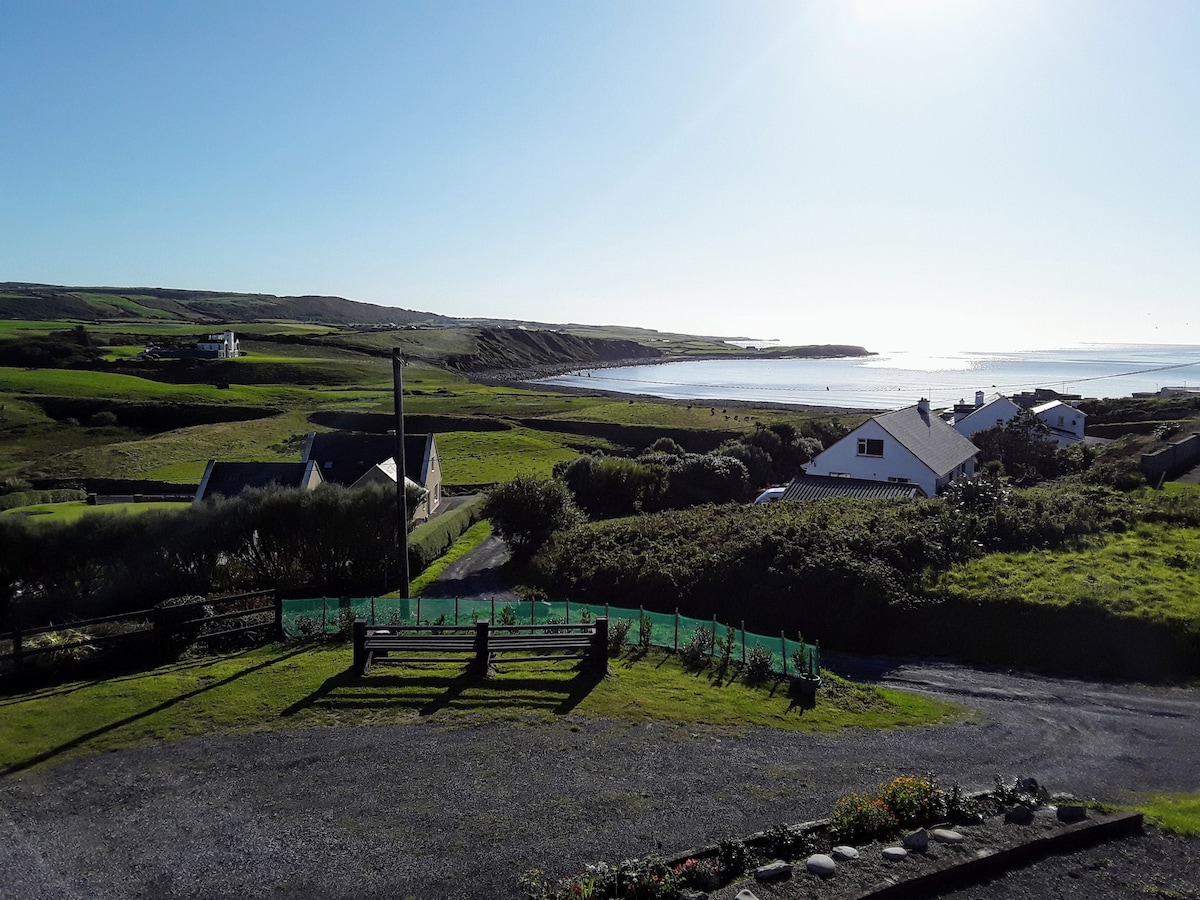 LissabaddraduffFairy fort / earthen ringfort · 1242 yd
 Glen Castle (in Ruins)Castle, tower house · 1364 yd
 LissydeelaFairy fort / earthen ringfort · 1424 yd
 Famine MemorialMemorial · 1567 yd
 Kilmanahn GraveyardRuins · 1753 yd
 Fort Ho.Bawn · 2.1 mi
 Lahinch BeachBeach / strand · 2.7 mi
 TullygarvanWood · 2.8 mi
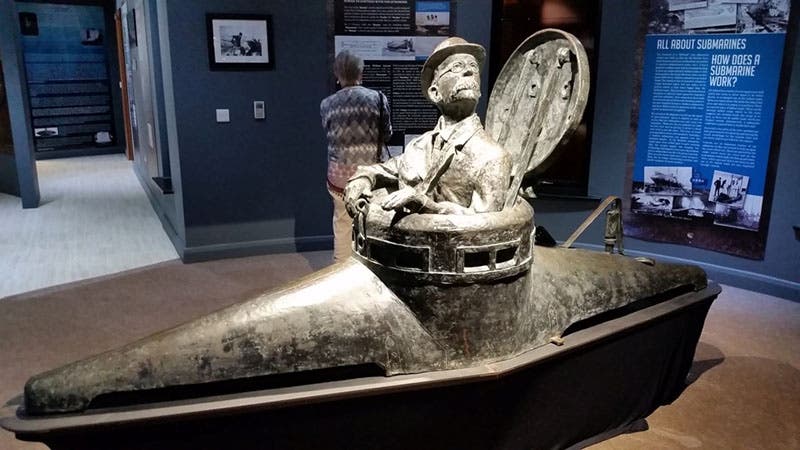 John P. Holland CentreMuseum · 4.2 mi
 Burren Centre KilfenoraVisitor information · 4.6 mi
Other information
Photo: National Inventory of Architectural Heritage · Website use allowed for educational or private purposes with source credit