What is recorded here
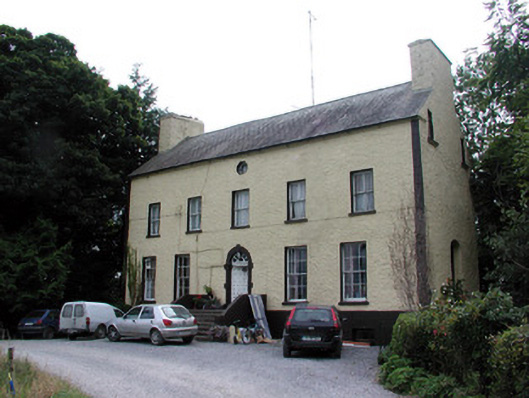
Detached five-bay two-storey country house over basement, built c.1720, with gabled return to rear and two-storey addition to rear. Pitched slate roof with rendered chimneystacks. Roughcast-rendered walls, with cement render to basement. Six-over-six pane timber sliding sash windows to ground floor and replacement two-over-two pane to first floor, with tooled limestone sills. Round-headed window opening to rear elevation. Windows set in recesses to side elevations. Octagonal window to attic storey in entrance bay. Round-headed doorway with tooled limestone block-and-start surround, decorative fanlight and timber battened door with iron studs and door furniture.
The well-proportioned front elevation of Bushypark House exhibits the symmetry characteristic of early Irish Georgian architecture. The orderly composition of the front elevation fenestration is relieved by the octagonal window to the attic storey. Used formerly as a school for the sons of Protestant clergymen and the home of the ffrench family, Bushypark House has played a significant role in the social history of Mount Talbot and its environs.
From the Buildings of Ireland (National Inventory of Architectural Heritage) record 31944001
This does not grant access. Most recorded buildings are privately owned; view them only from public ground unless the owner allows entry.
Places near here
Photo credits
- National Inventory of Architectural Heritage
- Mike Searle, Geograph · Creative Commons Attribution-ShareAlike 2.0
- Kk, Wikimedia Commons · CC0
- AmandaMcCrann, Wikimedia Commons · CC BY-SA 4.0
- Sarah777 at en.wikipedia, Wikimedia Commons · Public domain
- Sitomon, Wikimedia Commons · CC BY-SA 2.0
- Mike Searle, Wikimedia Commons · CC BY-SA 2.0
- Mike Searle, Geograph · CC BY-SA 2.0
- Andreas F. Borchert, Wikimedia Commons · CC BY-SA 4.0
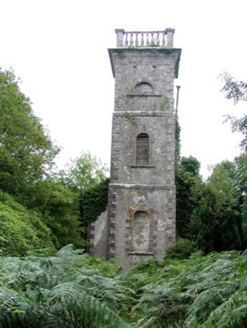 Mount Talbot Church (Tisrara)Church/chapel · 1543 yd
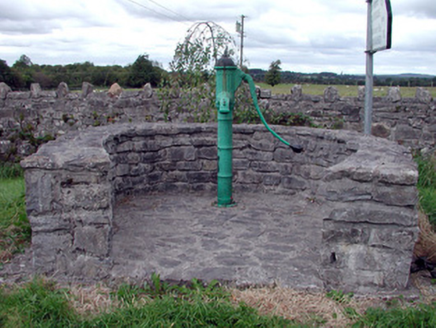 Historic buildingOfficially recorded historic building · 1.3 mi
 Mount Talbot HouseCountry house · 1.4 mi
 European Crab Apple1.7 mi
 Kellys MonumentMonumental structure · 3.0 mi
 Stone sculptureStone sculpture, aniconic · 3.2 miSally IslandIslet · 3.5 miInchnaveague IslandIslet · 4.3 mi
 European Yew5.4 mi
_-_geograph.org.uk_-_4071504.jpg/250px-Castles_of_Connacht,_Castle_Ffrench,_Galway_(1)_-_geograph.org.uk_-_4071504.jpg "Photo: Mike Searle, Wikimedia Commons · CC BY-SA 2.0") Tower (in Ruins)Castle, tower house · 7.0 mi
Tower (in Ruins)Castle, tower house · 7.0 mi Castle ffrenchCastle, unclassified · 7.1 mi
 Kilconnell AbbeyHeritage attraction · 16 mi
More historic places in County Roscommon · All of County Roscommon
What do you know about this place?