
What is recorded here
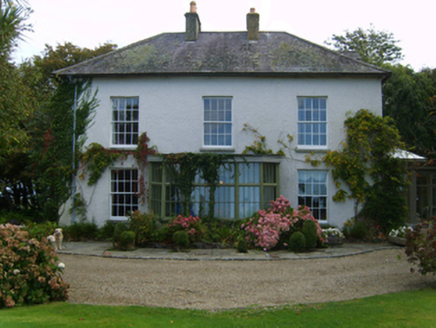
Detached three-bay two-storey over basement farmhouse, extant 1840, on a rectangular plan with three-bay full-height rear (south) elevation. Occupied, 1911. Hipped slate roof with clay ridge tiles, rendered chimney stacks having corbelled stepped capping supporting terracotta or yellow terracotta pots, and cast-iron rainwater goods on slate flagged eaves retaining cast-iron downpipes. Roughcast walls bellcast over rendered plinth. Segmental-headed central door opening approached by flight of three cut-granite steps, timber doorcase with panelled pilasters supporting shallow cornice, and concealed dressings having concave reveals framing timber panelled door having fanlight. Square-headed window openings with cut-granite sills, and concealed dressings framing secondary glazing over six-over-six timber sash windows without horns. Interior including (ground floor): central hall retaining carved timber surrounds to door openings framing timber panelled doors; and carved timber surrounds to door openings to remainder framing timber panelled doors with timber panelled shutters to window openings. Set in landscaped grounds with rendered piers to perimeter having pyramidal capping supporting wrought iron double gates.
A farmhouse erected by Charles Jacob (d. 1847; Calendars of Wills and Administrations 1881, 311) representing an integral component of the early nineteenth-century domestic built heritage of south County Wexford with the architectural value of the composition, one recalling the contemporary Bennettstown House (extant 1840), Bennettstown (see 15704870), suggested by such attributes as the compact rectilinear plan form centred on a Classically-detailed doorcase identical to Thorn Ville (see 15704763) and nearby Rathdowney House (see 15704806); the diminishing in scale of the openings on each floor producing a graduated visual impression; and the high pitched roofline. Having been well maintained, the elementary form and massing survive intact together with substantial quantities of the original fabric, both to the exterior and to the interior, including crown or cylinder glazing panels in hornless sash frames, thus upholding the character or integrity of the composition. Furthermore, restructured outbuildings continue to contribute positively to the group and setting values of a self-contained ensemble having subsequent connections with the Lloyd family including Mary Lloyd (née Lloyd Meadows) (1840-1927), '----' (NA 1911).
From the Buildings of Ireland (National Inventory of Architectural Heritage) record 15704805
This does not grant access. Most recorded buildings are privately owned; view them only from public ground unless the owner allows entry.
Places near here
Photo credits
- National Inventory of Architectural Heritage
- DeFacto, Wikimedia Commons · CC BY-SA 4.0
- Cozzmick, Wikimedia Commons · CC BY-SA 4.0
- Sheila1988, Wikimedia Commons · CC BY-SA 4.0
- Yosemite, Wikimedia Commons · CC BY-SA 3.0
- Jean-Pol GRANDMONT, Wikimedia Commons · CC BY 3.0
- David Hawgood, Wikimedia Commons · CC BY-SA 2.0
- User Ali-oops on en.wikipedia, Wikimedia Commons · GFDL
- Mike Searle, Wikimedia Commons · CC BY-SA 2.0
Enclosure in Bush (forth By., Rosslare Ed)Enclosure · 227 yd farm house997 ydRathdowney HouseFarm house · 1039 ydBirdlife of RosslareVisitor information · 1.6 miWindmill (Corn) (Disused)Windmill · 3.4 miCastleCastle, tower house · 3.9 miIrish Agricultural MuseumMuseum · 4.3 miJapanese cedar4.4 miAmerican Sweetgum4.4 miJohnstown CastleCastle · 4.5 miCarne BeachBeach / strand · 5.0 miCastle (in ruins)Castle, tower house · 6.6 mi
 farm house997 yd
 Rathdowney HouseFarm house · 1039 ydBirdlife of RosslareVisitor information · 1.6 mi
 Windmill (Corn) (Disused)Windmill · 3.4 mi
 CastleCastle, tower house · 3.9 mi
 Irish Agricultural MuseumMuseum · 4.3 mi
 Japanese cedar4.4 mi
 American Sweetgum4.4 mi
 Johnstown CastleCastle · 4.5 mi
 Carne BeachBeach / strand · 5.0 mi
_-_geograph.org.uk_-_3715787.jpg/250px-Castles_of_Leinster,_Ballyhealy,_Wexford_(1)_-_geograph.org.uk_-_3715787.jpg "Photo: Mike Searle, Wikimedia Commons · CC BY-SA 2.0") Castle (in ruins)Castle, tower house · 6.6 mi
Castle (in ruins)Castle, tower house · 6.6 miMore historic places in County Wexford · All of County Wexford
What do you know about this place?