What is recorded here
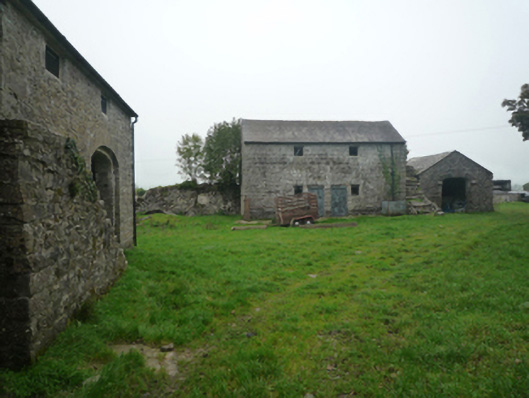
Bushfield gave its horses a symmetrical two-storey stable with matching doors, so even being put out to stud must have felt like a sideways move. You’d want references before letting a donkey in.
Farmyard complex, extant 1838, including (west): Detached two-bay two-storey stable outbuilding[?] on a symmetrical plan. Now disused. Pitched slate roof with clay ridge tiles, and cast-iron rainwater goods on cut-limestone eaves retaining cast-iron downpipe. Part ivy-covered coursed rubble limestone walls on battered base with hammered limestone flush quoins to corners. Pair of square-headed central door openings with hammered limestone lintels framing timber boarded doors. Square-headed window openings with hammered limestone voussoirs (ground floor) or hammered limestone lintels (first floor) framing remains of timber fittings. Set in unkempt grounds shared with Bushfield.
A farmyard complex contributing positively to the group and setting values of the Bushfield estate.
From the Buildings of Ireland (National Inventory of Architectural Heritage) record 31311905
This does not grant access. Most recorded buildings are privately owned; view them only from public ground unless the owner allows entry.
Places near here
Photo credits
- National Inventory of Architectural Heritage
- Geograph contributor · CC BY-SA 2.0
- Christian Pirkl, Wikimedia Commons · CC BY-SA 3.0 at
- Mike Searle, Wikimedia Commons · CC BY-SA 2.0
- Sitomon, Wikimedia Commons · CC BY-SA 2.0
- Nigel Thompson, Geograph · Creative Commons Attribution-ShareAlike 2.0
- Andreas F. Borchert, Wikimedia Commons · CC BY-SA 4.0
- C Michael Hogan, Geograph · CC BY-SA 2.0
 rectory/glebe/vicarage/curate's house1464 yd
 Annefield HouseGates/railings/walls · 1485 yd
 Annefield HouseCountry house · 1.1 mi
 Catholic Church of the Immaculate ConceptionGates/railings/walls · 1.5 mi
 Hollymount Railway StationStation master's house · 1.7 mi
 Killernan CastleCastle · 3.9 mi
 Sycamore3.9 mi
 Cloonagashel CastleCastle · 4.0 mi
 European Yew4.4 mi
 Grave YardGraveyard · 9.4 mi
 Cloigtheach (Round Tower)Round tower · 9.9 mi
 Ashford castleViewpoint · 12 mi
More historic places in County Mayo · All of County Mayo
What do you know about this place?