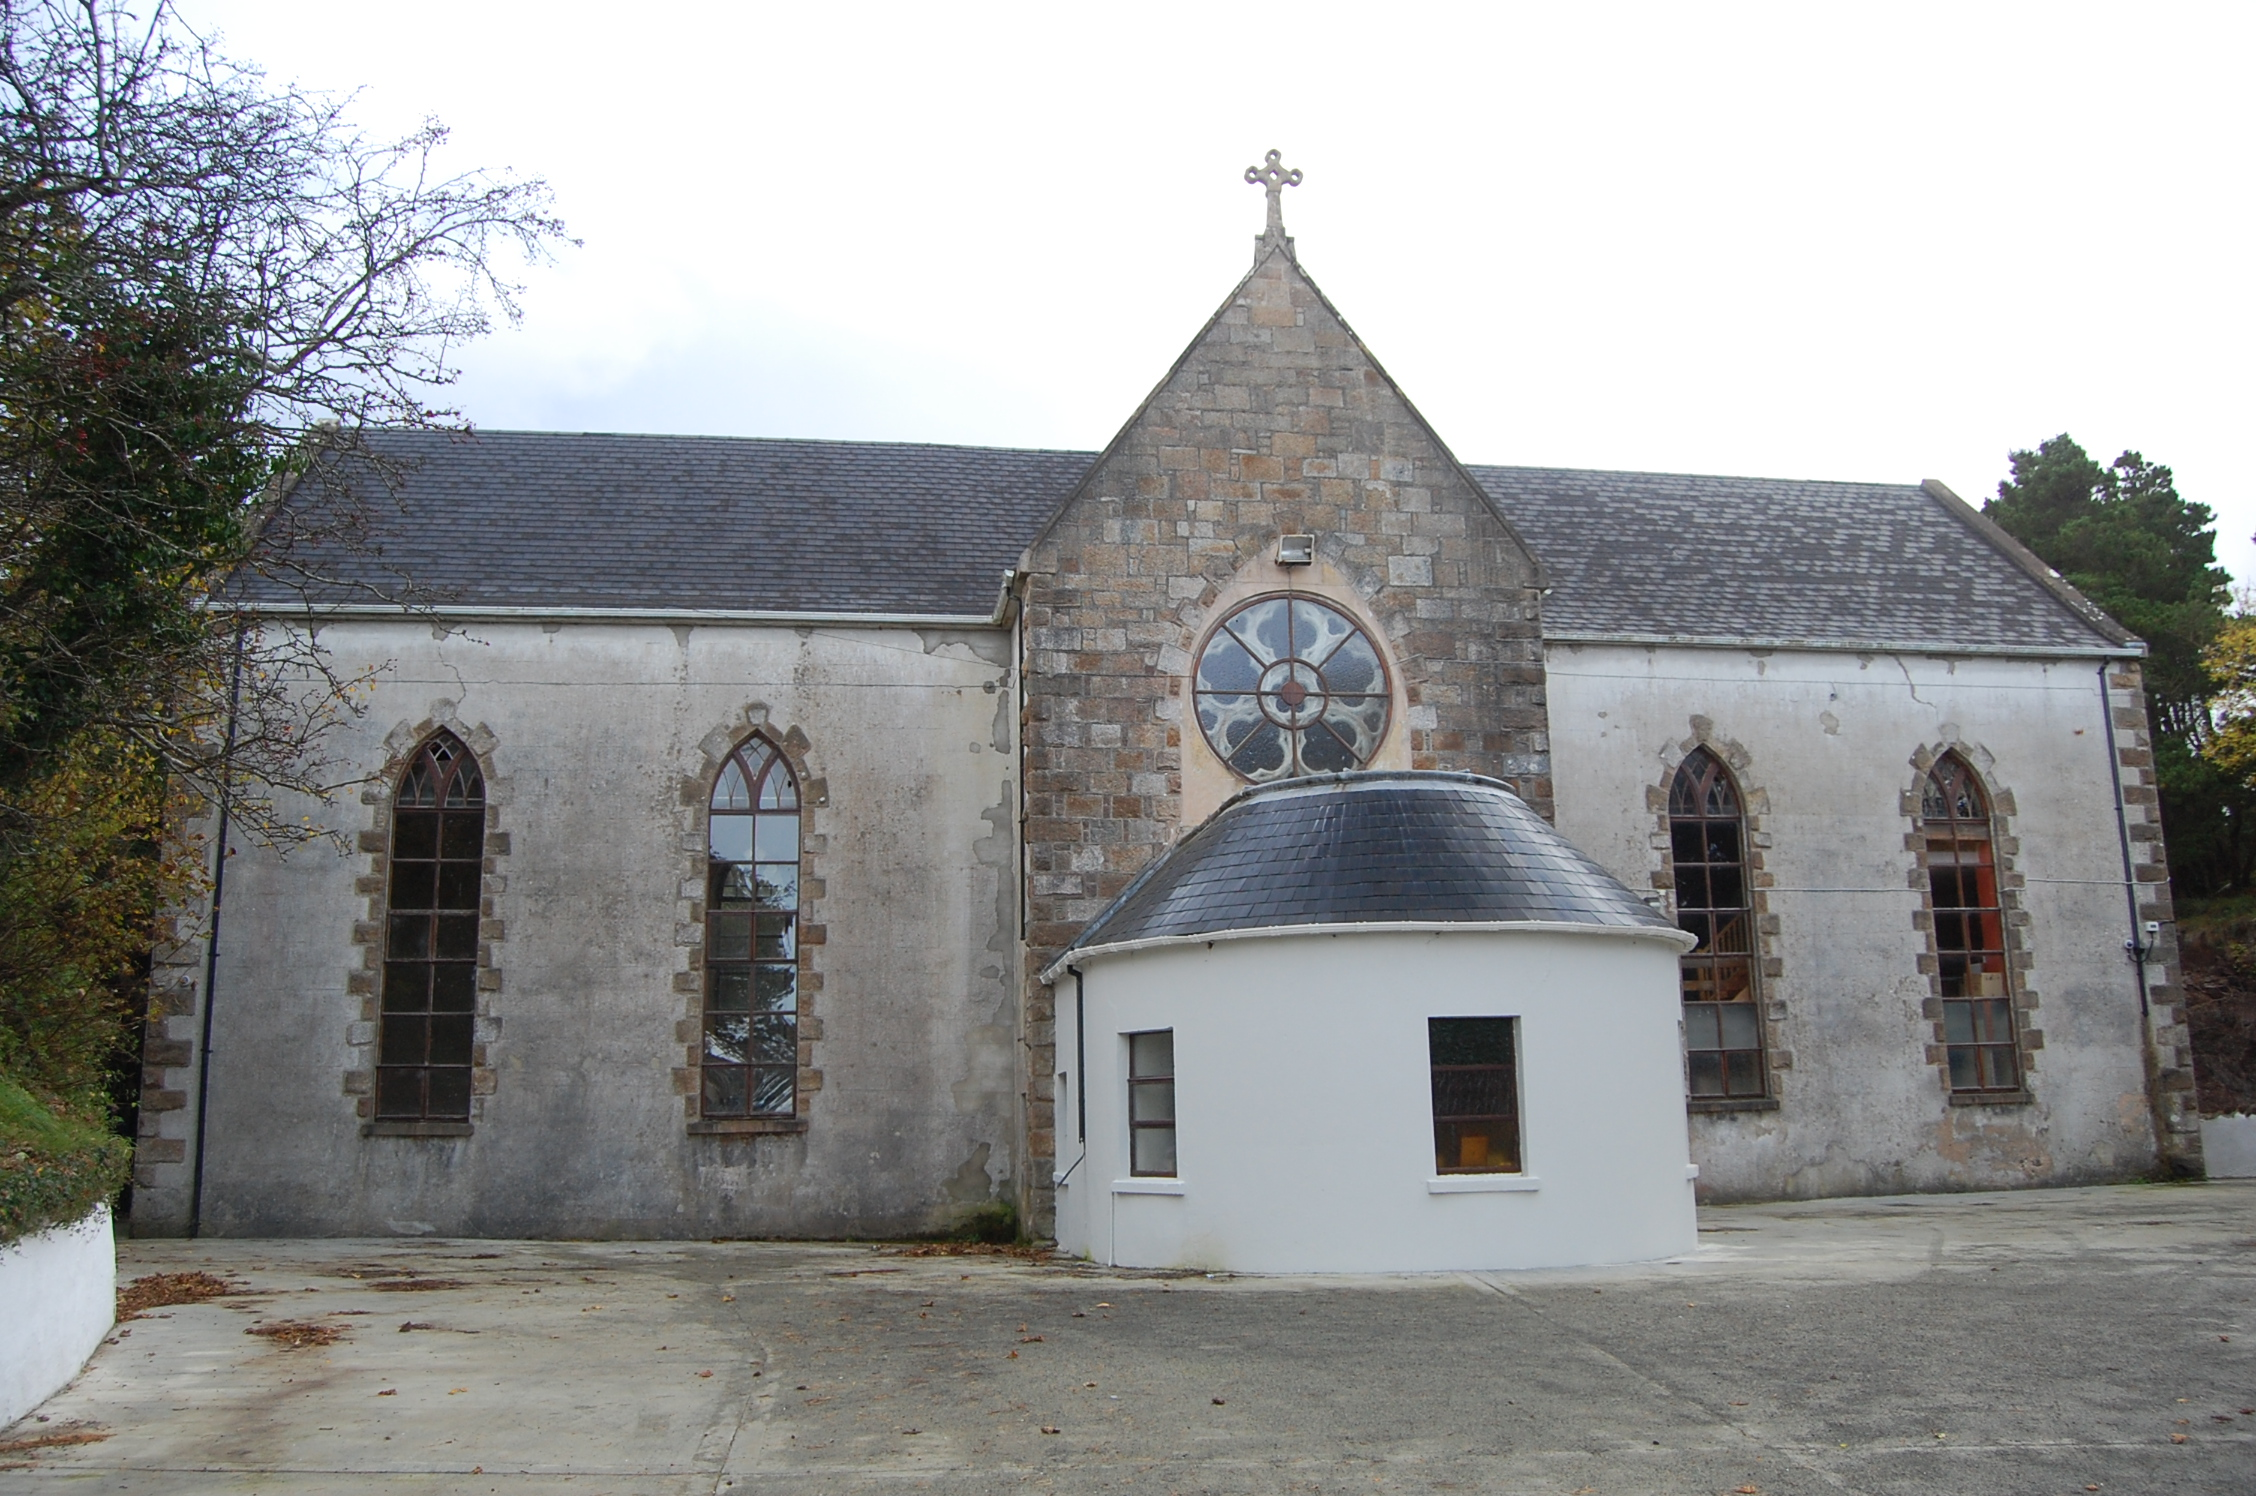
What is recorded here
From the Buildings of Ireland (National Inventory of Architectural Heritage) record 40903209
This does not grant access. Most recorded buildings are privately owned; view them only from public ground unless the owner allows entry.
Places near here
 Saint Patrick's Church (Tullaghobegly)Church/chapel · 1.3 mi
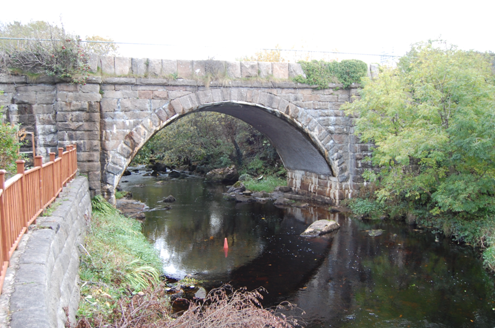 Droichead na Cláidí [Clady Bridge]Bridge · 1.3 mi
 Braade StrandBeach / strand · 3.1 mi
 Cairn, CronalaghtPublicly named cairn · 3.1 mi
 GabhlaIsland · 3.1 mi
 CarrickfinnOfficial bathing water · 3.4 mi
 Stone Circle near Donegal AirportPublicly named stone circle · 3.5 mi
 Inis OirthirIsland · 3.5 mi
 Cnoc FolaVisitor information · 4.1 mi
_-_geograph.org.uk_-_5511292.jpg/250px-Cnoc_Fola_(Bloody_Foreland)_-_geograph.org.uk_-_5511292.jpg "Photo: Michael Dibb, Wikimedia Commons · CC BY-SA 2.0") Cnoc FolaMountain / peak · 4.3 mi
Cnoc FolaMountain / peak · 4.3 mi Annagary HillMountain / peak · 4.4 mi
 MagheraroartyOfficial bathing water · 6.6 mi
Pictures: P L Chadwick, Geograph · Creative Commons Attribution-ShareAlike 2.0; National Inventory of Architectural Heritage; Kieran Evans, Geograph · CC BY-SA 2.0; Rossographer, Wikimedia Commons · CC BY-SA 2.0; John Daye at en.wikipedia, Wikimedia Commons · CC BY-SA 3.0; N Chadwick, Geograph · CC BY-SA 2.0; Kenneth Allen, Wikimedia Commons · CC BY-SA 2.0; Joseph Mischyshyn, Wikimedia Commons · CC BY-SA 2.0; Rossographer, Geograph · CC BY-SA 2.0; Michael Dibb, Wikimedia Commons · CC BY-SA 2.0
More historic places in County Donegal · All of County Donegal
What do you know about this place?