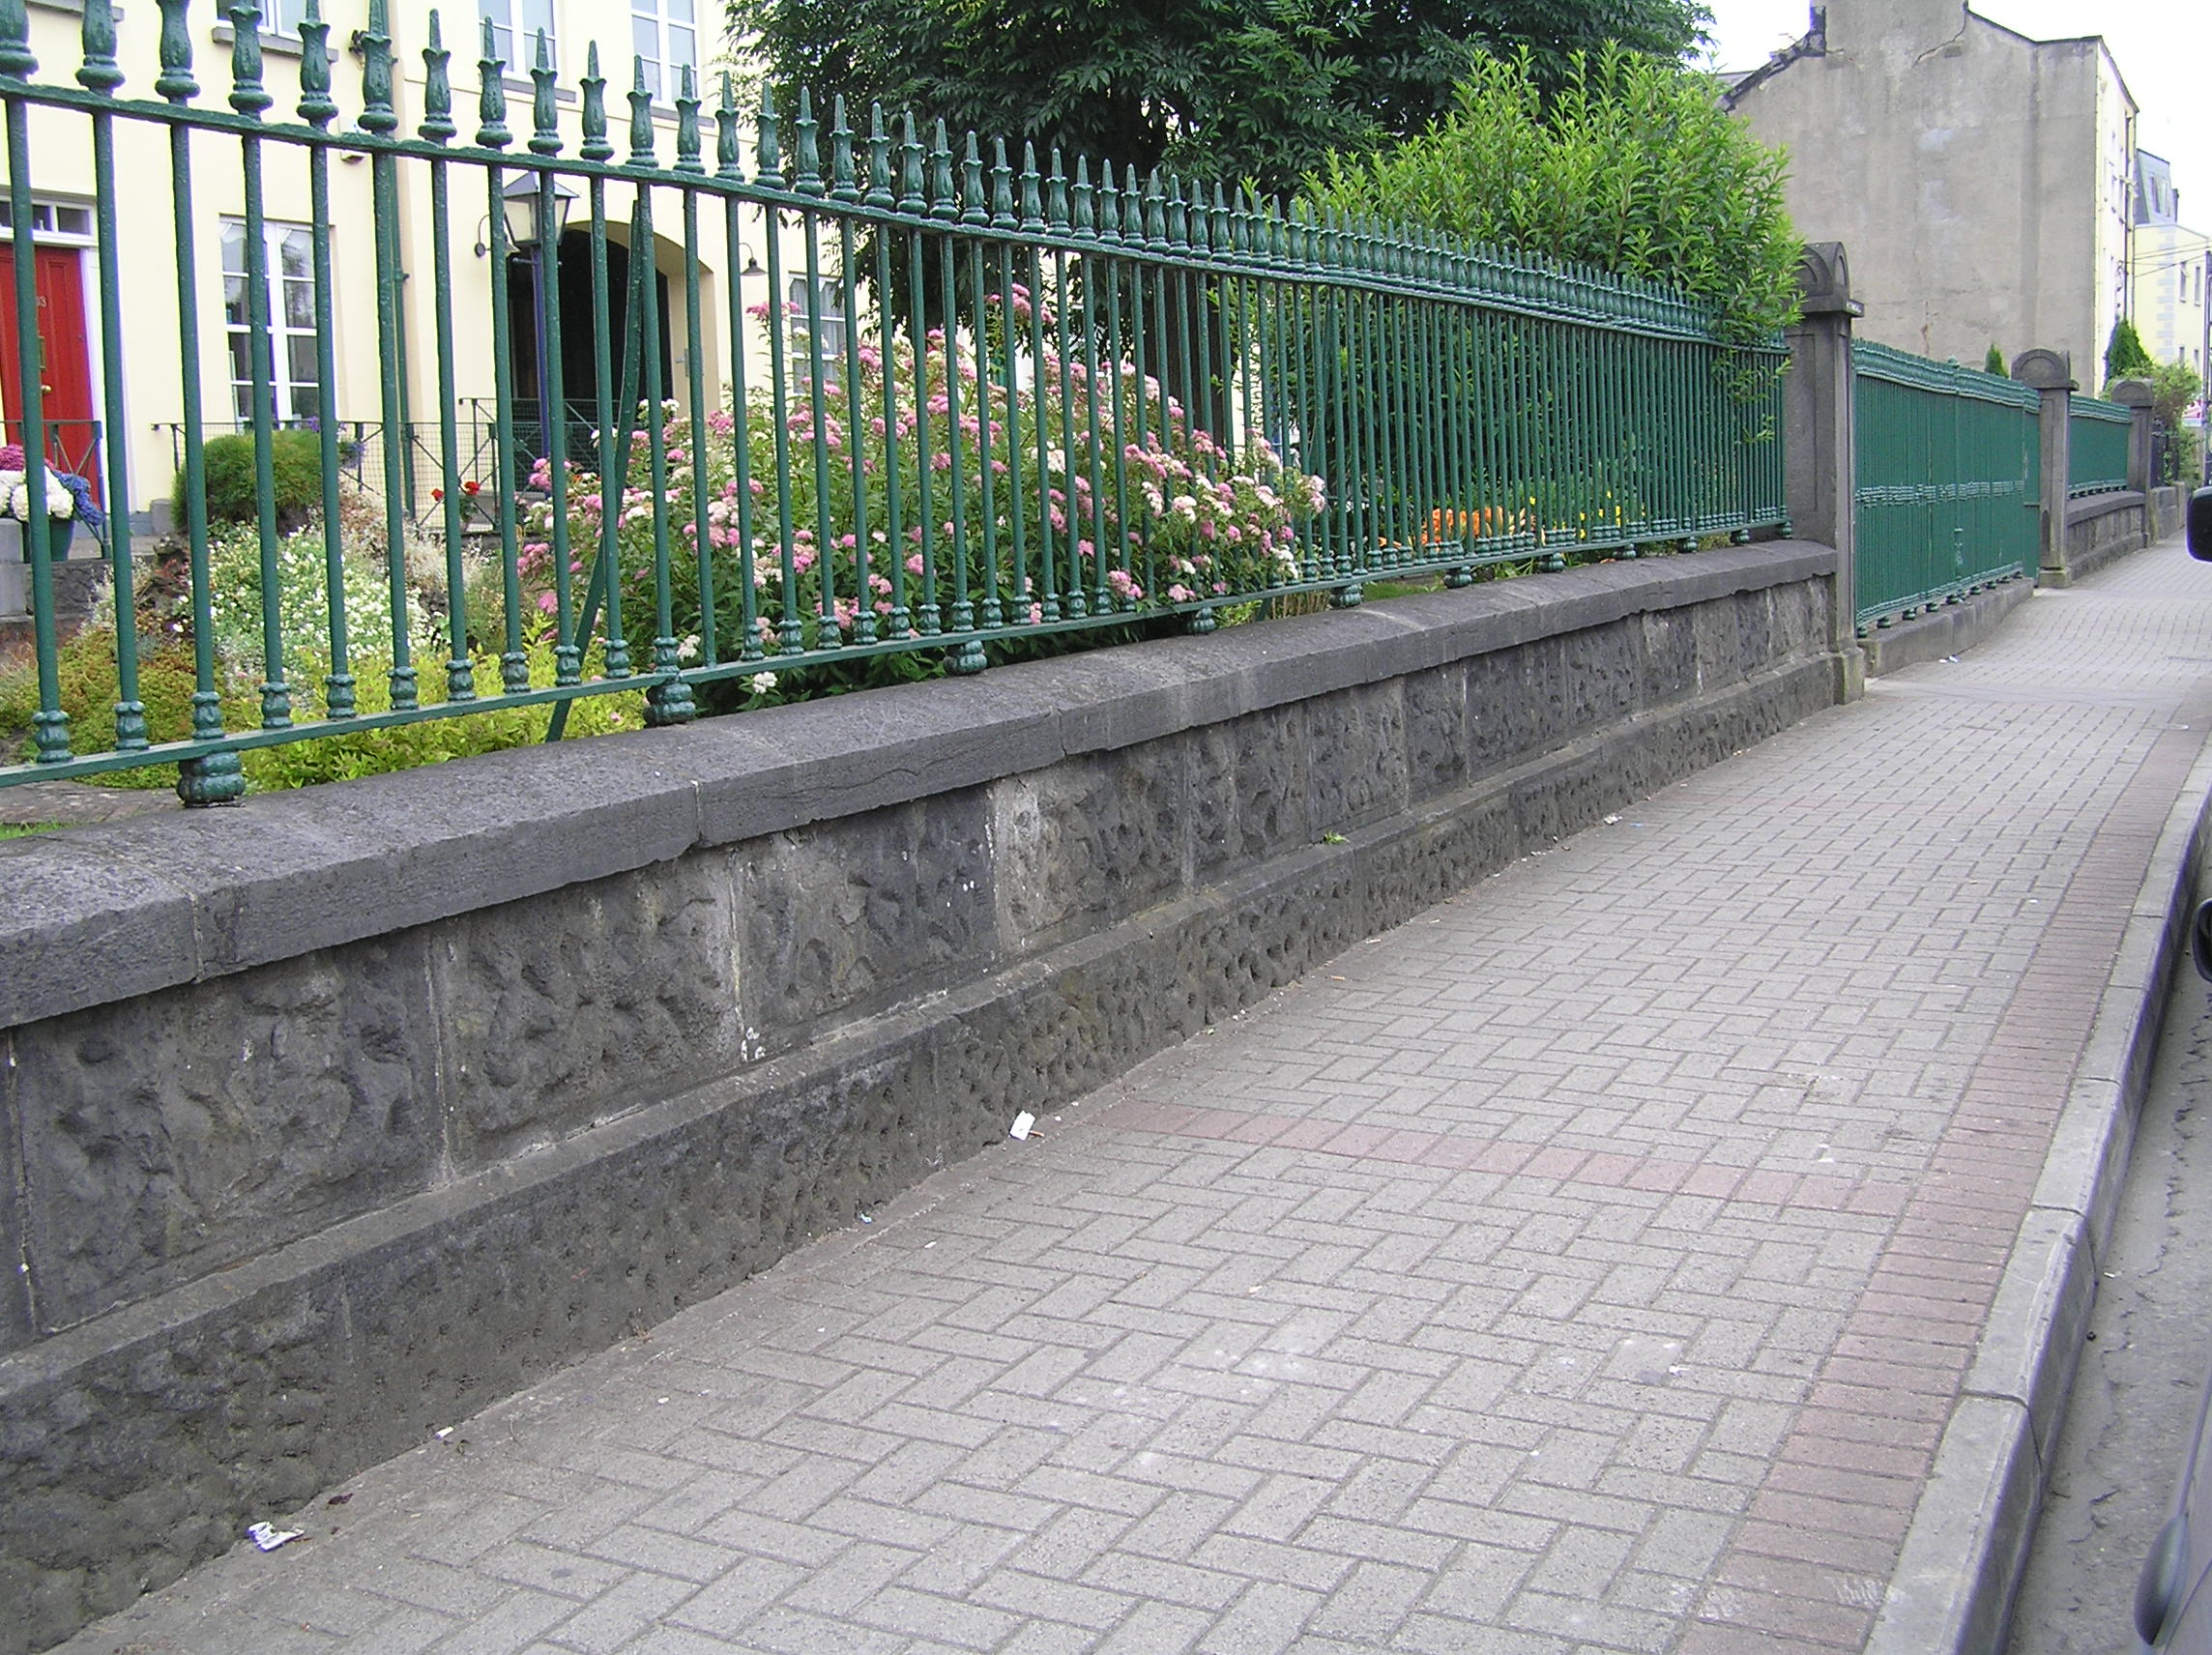
What is recorded here
Boundary wall to Richmond Terrace, erected c. 1850, comprising ashlar rock-faced limestone plinth wall surmounted by wrought-iron railings standing on horizontal lower rail on feet, which are fixed into the wall. Railings have cast-iron detailing to spike finials. Intermittent cast-iron rail posts having a foliate enriched pear shaped base. Limestone piers with four-faced arch capping stones support original pedestrian gate or vehicular gate. Original rendered boundary wall to north which ramps to meet the façade of the end-of-terrace house, and incorporating a recessed arch with Greek Revival pediment.
These boundary railings are original to this once distinct terrace os seven houses, which is set back from the streetscape. The boundary walls and railings enhnace the homogenised treatment of the terrace.
This does not grant access. Most recorded buildings are privately owned; view them only from public ground unless the owner allows entry.
Places near here
 Catholic Church of the Sacred Heartchurch/chapel · 54 yd
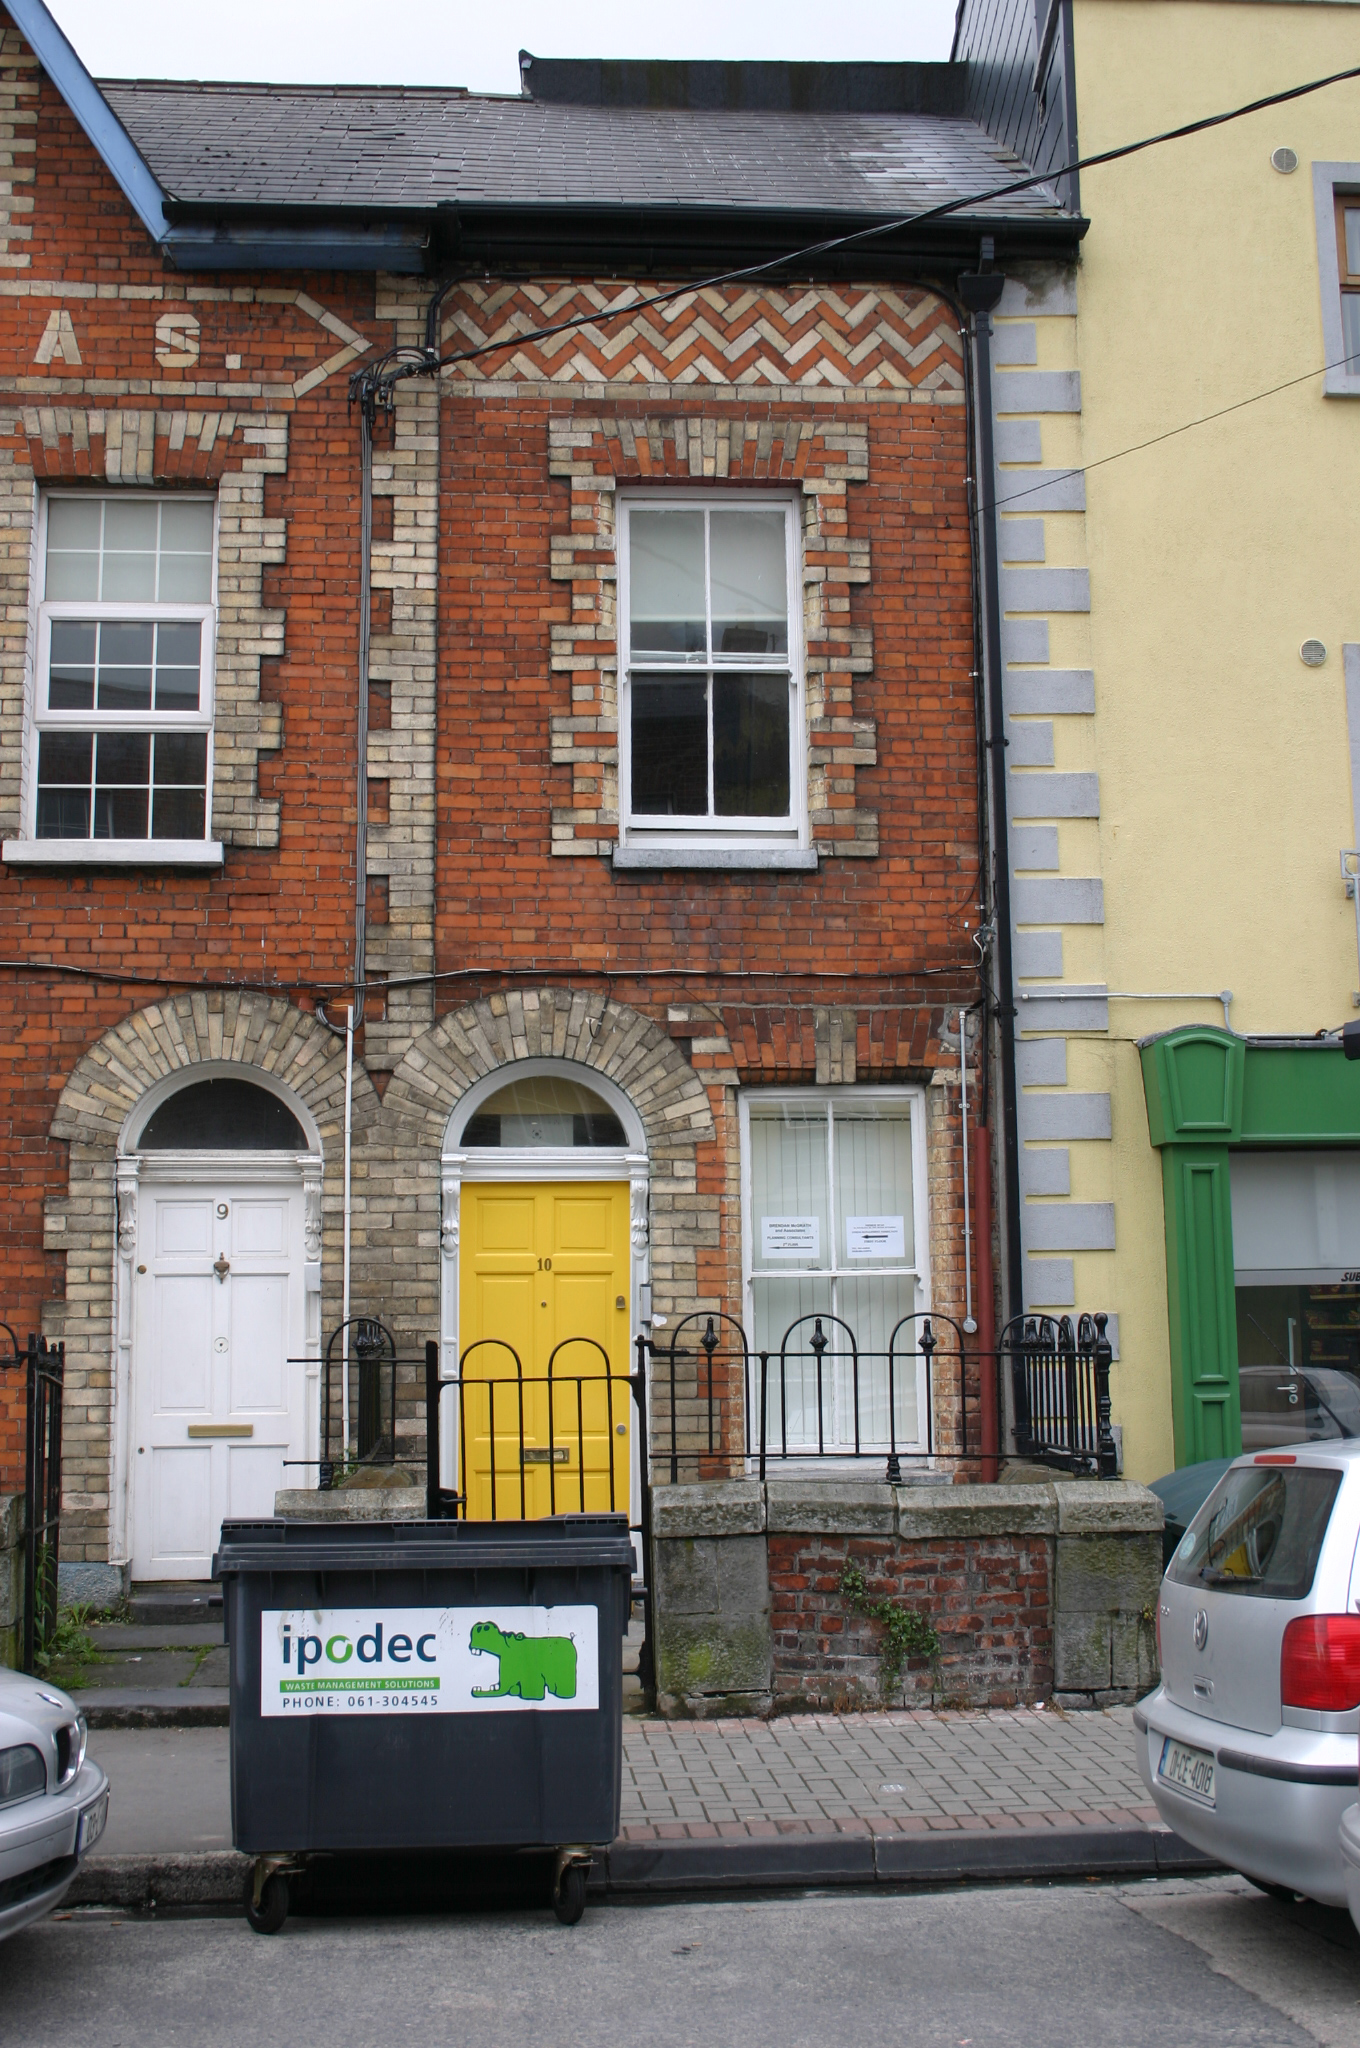 Carrick Househouse · 79 yd
 O' Connell MonumentMonument · 114 yd
 Limerick Seamen's MemorialMemorial · 290 yd
 Saint John Paul IIMemorial · 316 yd
 Castle Blake or Farranshone (Site of)Castle, unclassified · 1184 yd
 Grave Yd.Graveyard · 1202 yd
 King's IslandIsland · 1746 yd
 Site of Cromwell's FortFort · 1.2 mi
 Fountain SculptureHeritage attraction · 2.7 mi
 Visitor CentreVisitor information · 2.8 mi
 Campus MapVisitor information · 2.8 mi
Other information
Photo: National Inventory of Architectural Heritage · Website use allowed for educational or private purposes with source credit