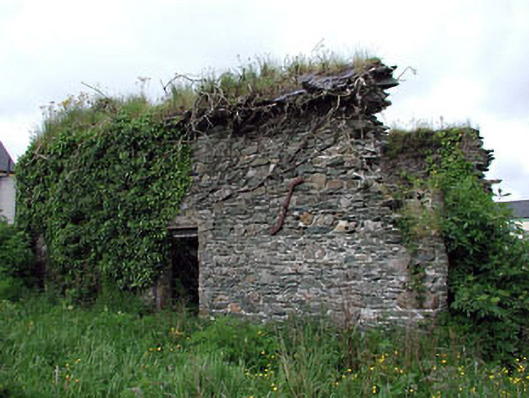
What is recorded here
Remains of detached three-bay single-storey rubble stone building with half-attic, c.1800. Now in ruins and partly collapsed. Roof now gone (probably originally gable-ended) with traces of slate remaining. No rainwater goods on eaves course. Random rubble stone walls with lime mortar. Outline of square-headed window openings. Now blocked-up (rubble stone). Square-headed door opening. Timber lintel. Fittings now gone. Interior now in ruins and mostly overgrown. Openings to first floor originally containing timber beams supporting floor to half-attic. Set back from road in grounds shared with former tannery. Overgrown grounds to site.
This building, which is now in ruins and partly collapsed, is of social and historical interest for its associations with the former tannery that operated in Ballitore, representing the early commercialisation and industrialisation of the Quaker village - the building was possibly originally built as a lodge for an employee of the complex. The construction in rubble stone is typical of much of the building stock of the historic core of the village and represents a traditional method of building.
This does not grant access. Most recorded buildings are privately owned; view them only from public ground unless the owner allows entry.
Places near here
 Mary Leadbeater Househouse · 43 yd
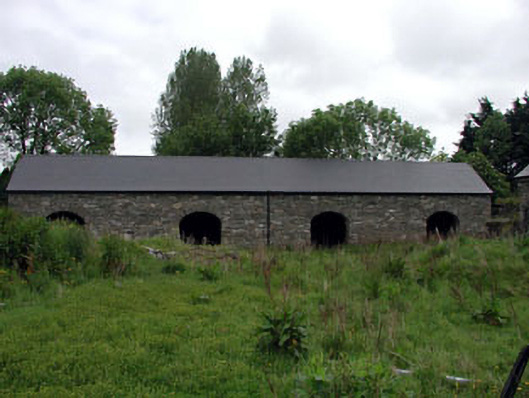 tannerytannery · 60 yd
 Enclosure in Crookstown UpperEnclosure · 807 yd
 IndicatedEnclosure · 1251 yd
 CrookanurnWood · 1706 yd
 Spratstown Fox CovertWood · 1.5 mi
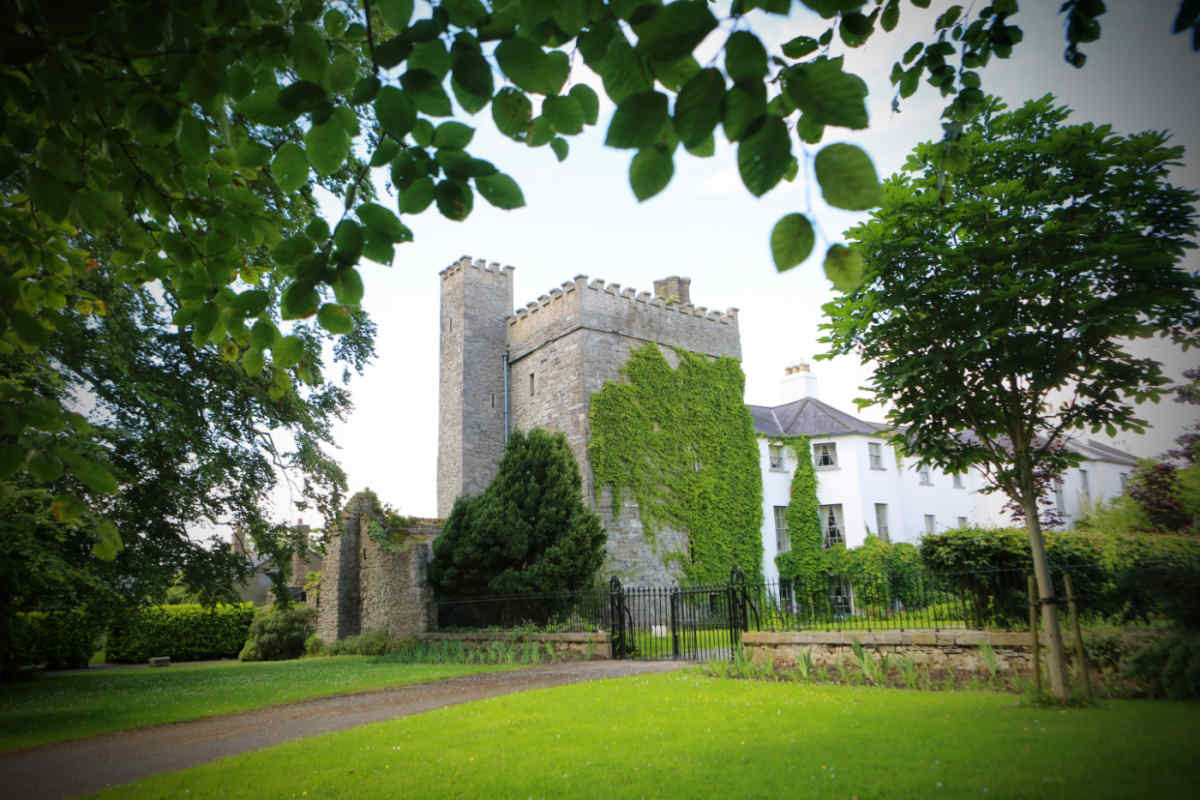 CastleCastle, unclassified · 1.7 mi
 Ballycore RathCastle, motte and bailey · 1.7 mi
 Burtown House and GardensHeritage attraction · 2.5 mi
 Battle of Kilrushbattle · 4.1 mi
 Gorden Bennet Race memorialMemorial · 4.3 mi
 History of Moat of ArdscullVisitor information · 4.3 mi
Other information
Photo: National Inventory of Architectural Heritage · Website use allowed for educational or private purposes with source credit