What is recorded here
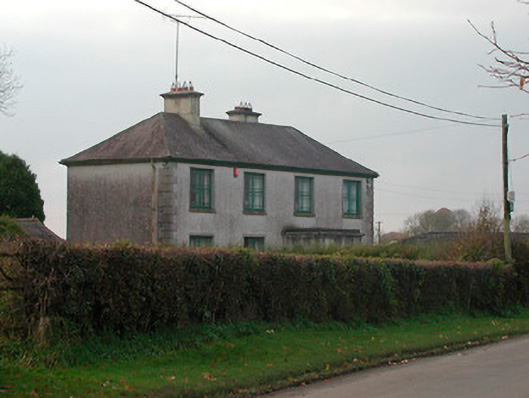
Detached four-bay two-storey house/farmhouse, built c.1820, having a projecting single-storey flat-roofed entrance porch offset to the west side of the centre of the front façade (north). Hipped natural slate roof with two rendered chimneystacks and cast-iron rainwater goods. Roughcast rendered walls over smooth rendered plinth course with raised quoins to the corners. Square-headed window openings with cut stone sills and with steel-framed margin-paned windows, c.1900. Round-headed window opening with timber sash window to the east face of projecting porch. Square-headed door opening to projecting porch having replacement timber door and having limestone steps. Set back from road in own grounds with tarmac forecourt to front (north) and farmyard to rear. Located to the southwest of Kilbeggan.
A well-proportioned house/farmhouse of early nineteenth-century/late-Georgian appearance, which retains its early form and aspect. The steel framed windows with margin glazing pattern, which were added c.1900, are an interesting feature and are now becoming increasingly rare survivals. Although later, these windows add to the character of the building and give it a distinctive appearance. This building is a conspicuous feature in the rural landscape to the east of Kilbeggan and it makes a positive contribution to the architectural heritage of Co. Westmeath.
This does not grant access. Most recorded buildings are privately owned; view them only from public ground unless the owner allows entry.
Places near here
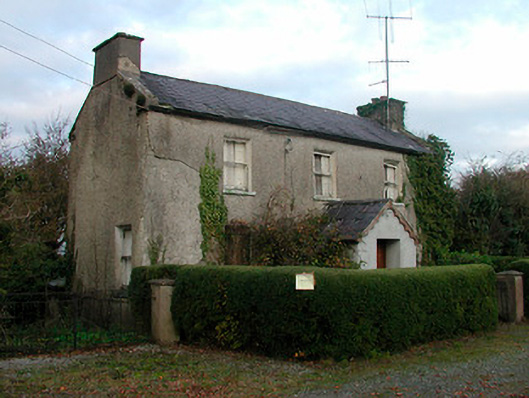 house, harbour master's househouse, harbour master's house · 242 yd
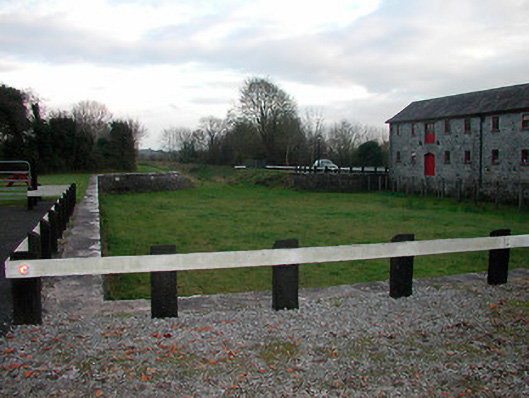 harbour/dock/portharbour/dock/port · 267 yd
 OutlinedFairy fort / ringfort · 1346 yd
 Ecclesiastical enclosure in KilbegganEcclesiastical enclosure · 1396 yd
 Bonfire HillMountain / peak · 1.3 mi
 Durrow HillMountain / peak · 1.7 mi
 Ardan WoodWood · 2.0 mi
 Shancourt or MeeneglishCastle, unclassified · 2.1 mi
 CastleCastle, unclassified · 2.4 mi
 High WoodWood · 2.8 mi
 St. Columba's WellSpring · 2.9 mi
 Grand Canal WayWalking route · 5.8 mi
Other information
Photo: National Inventory of Architectural Heritage · Website use allowed for educational or private purposes with source credit