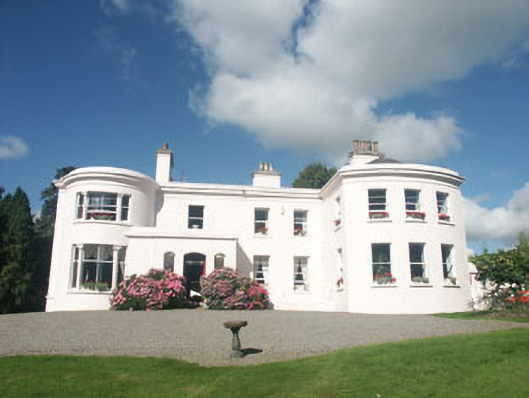
What is recorded here
Detached four-bay two-storey over basement house, built c.1800 with porch and three-bay two-storey addition of c.1910. The house is finished in render. To either side there are two-storey bays with distinctive curved fronts. The part glazed double front door is set within a segmental-arched opening; this is asymmetrically set within a flat-roofed single-storey porch. Windows are mainly flat-headed with timber sash frames; most are with single opening but the western bay is tripartite with decorative pilaster mullions with floral caps. The hipped roof is finished with artificial slate and has cast-iron rainwater goods. Chimneystacks are rendered with corbelled caps and clay pots. The house is set within a large mature garden.
Although dating from the late Georgian period with 1910 additions the house has the appearance of a mid 19th-century Italianate villa. It is well preserved and contributes to the local heritage.
This does not grant access. Most recorded buildings are privately owned; view them only from public ground unless the owner allows entry.
Places near here
 post boxpost box · 844 yd
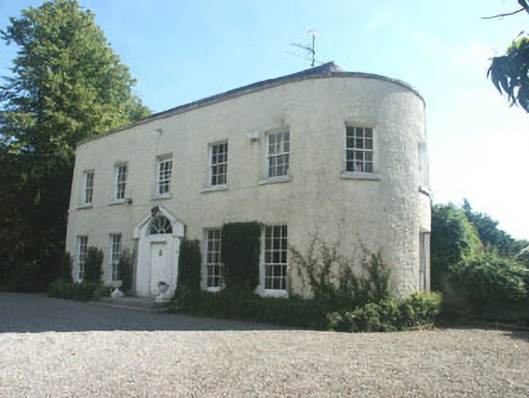 Belfieldhouse · 968 yd
 St. Patricks R.C. ChapelFont · 1061 yd
 St. Patricks Well (Site of)Holy well · 1216 yd
 CastleCastle, motte · 1.0 mi
 TuliptreeTuliptree · 1.3 mi
 SycamoreSycamore · 1.7 mi
 Delgany Heritage TrailWalking route · 1.7 mi
 Glenroe FarmHeritage attraction · 2.0 mi
 Kindlestown Castle (in ruins)Castle, hall-house · 2.1 mi
 Greystones South BeachBeach / strand · 2.8 mi
 Leamore StrandBeach / strand · 3.4 mi
Other information
Photo: National Inventory of Architectural Heritage · Website use allowed for educational or private purposes with source credit