What is recorded here
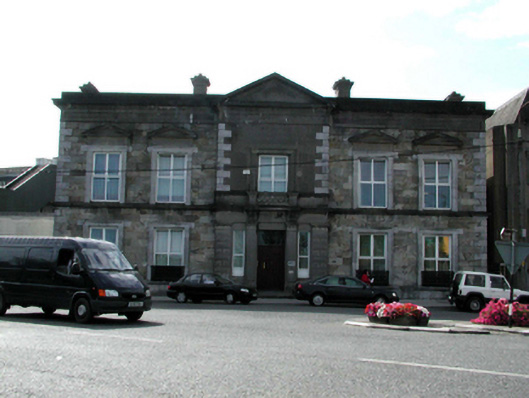
Detached five-bay two-storey over basement sandstone ashlar Classical-style bank, c.1840, with single-bay two-storey pedimented breakfront. Extensively renovated, c.1990, to accommodate use as offices. Hipped slate roof behind parapet with clay ridge tiles, rendered chimney stacks, and cast-iron rainwater goods. Sandstone ashlar wall to front (north-east) elevation with cut-limestone quoins to corners, cut-stone course to first floor, unpainted rendered walls to breakfront with rendered quoined piers to ground floor having rendered inner pilasters supporting frieze, cut-limestone quoins to first floor, and rendered frieze having moulded cornice with plain surround to pediment, and rendered blocking course to parapet. Painted rendered walls to side elevations, and to rear (south-west) elevation. Square-headed window openings with stone sills (forming sill course to first floor), and moulded cut-limestone surrounds having decorative cast-iron sill guards to ground floor, and friezes and triangular pediments to first floor. Square-headed window opening to first floor breakfront with rendered panelled ‘balconette’ having flanking piers, and moulded rendered surround. Replacement uPVC casement windows, c.1990, to all window openings. Square-headed door opening with cut-limestone step having cast-iron bootscraper, replacement timber panelled double doors, c.1990, overlight, and replacement fixed-pane uPVC sidelights, c.1990. Road fronted with concrete footpath to front.
A pleasing building of Classical proportions and detailing, which forms a neat group with the courthouse of similar appearance on the opposite side of Meagher Street (22821019/WD-31-21-19). The juxtaposition of sandstone, limestone, and render in the construction produces an appealing textured visual effect. However, the external expression of the composition has been compromised by the inappropriate replacement fittings to the openings. The building is of additional interest as evidence of the growing commercialism in Dungarvan in the nineteenth century, which necessitated the construction of purpose-built banks.
This does not grant access. Most recorded buildings are privately owned; view them only from public ground unless the owner allows entry.
Places near here
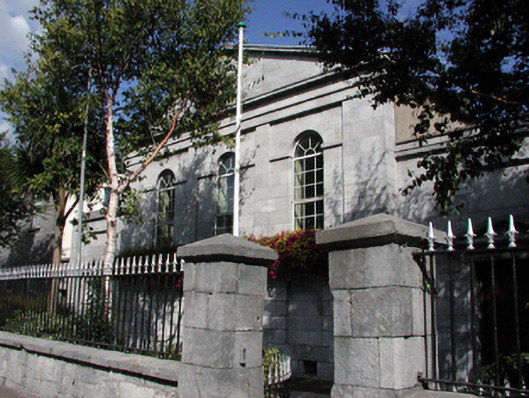 Dungarvan Courthousecourt house · 57 yd
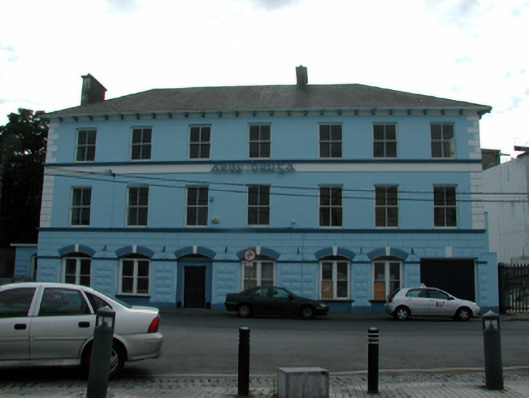 Áras Brúghahotel · 73 yd
 Grattan SquareVisitor information · 148 yd
 Waterford County MuseumMuseum · 308 yd
 Dungarvan World War I MemorialMemorial · 381 yd
 Dungarvan Castle (in Ruins)Castle, Anglo-Norman masonry castle · 393 yd
 Dungarvan CastleCastle · 393 yd
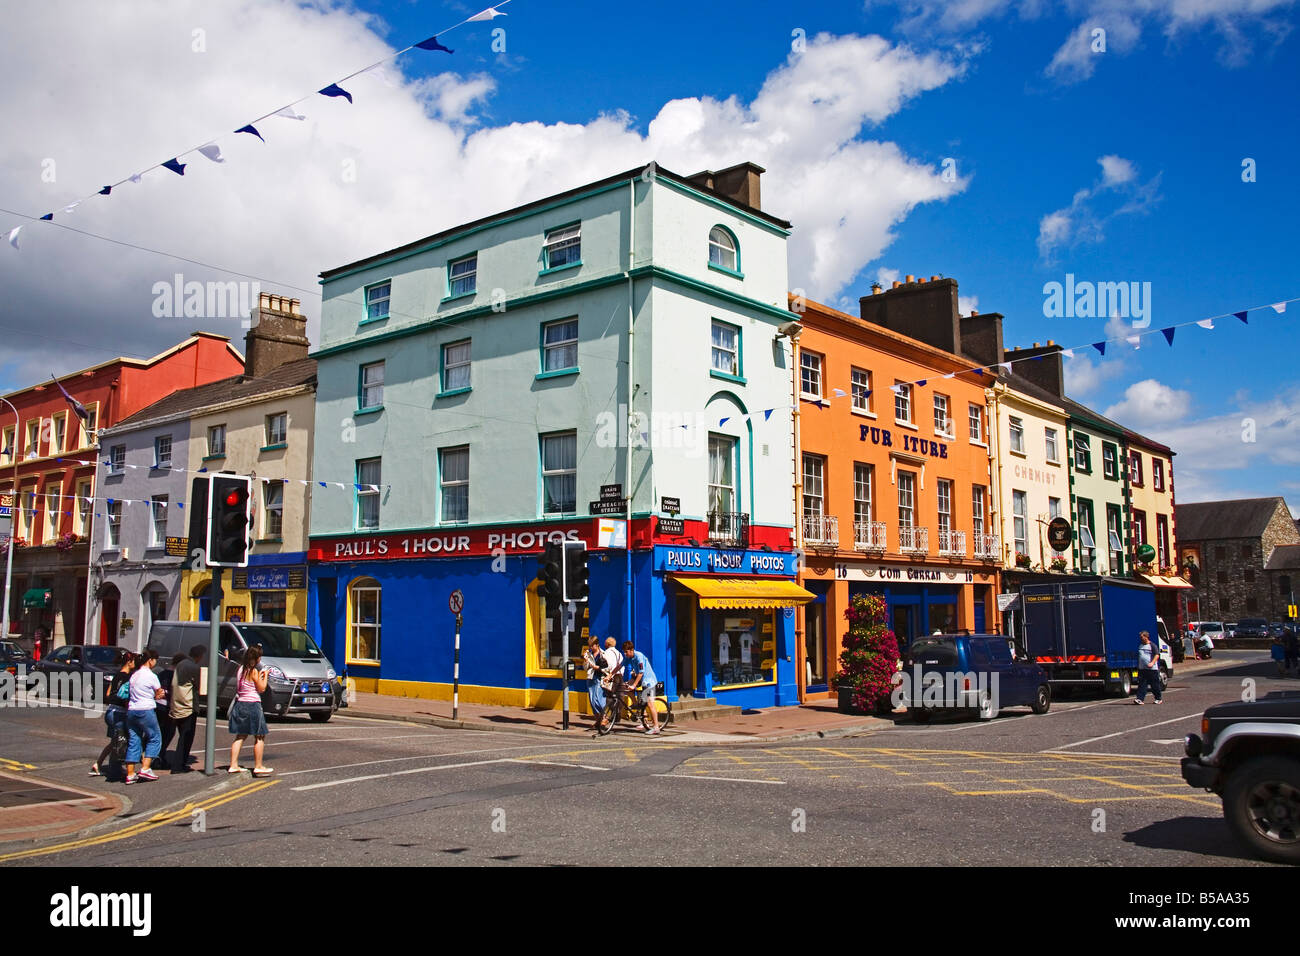 Town defences in DungarvanTown defences · 407 yd
 Structure in DungarvanStructure · 487 yd
 Castle (in ruins)Castle, tower house · 810 yd
 Cunnigar PointHeadland · 1031 yd
 Horse-chestnutHorse-chestnut · 2.1 mi
Other information
Photo: National Inventory of Architectural Heritage · Website use allowed for educational or private purposes with source credit