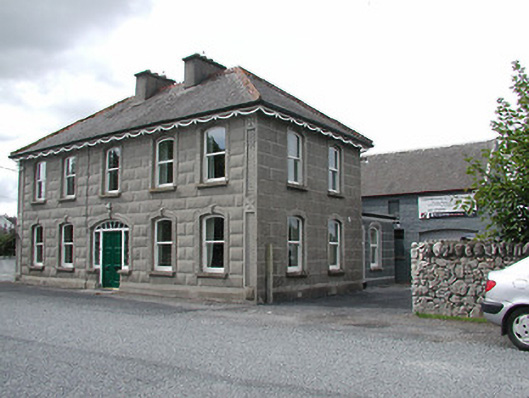
What is recorded here
Detached five-bay two-storey house, built c.1910, having hipped slate roof, decorative ceramic ridge tiles and decorative timber eaves boards. Stucco rusticated blockwork effect to walls with decorative stucco vertical plat bands and surrounds with keystones to openings. Segmental-headed openings with replacement uPVC windows. Replacement timber front door with coloured glass sidelights. Two-storey outbuilding with pitched slate roof and rendered walls with carriage arch and louvered first floor windows to rear.
A distinctive building notable for the decorative stucco work to the exterior. Despite the replacement of the timber windows and front door, the proportions and original character of the building remain. Situated on a prominent site directly across the bridge from the village.
This does not grant access. Most recorded buildings are privately owned; view them only from public ground unless the owner allows entry.
Places near here
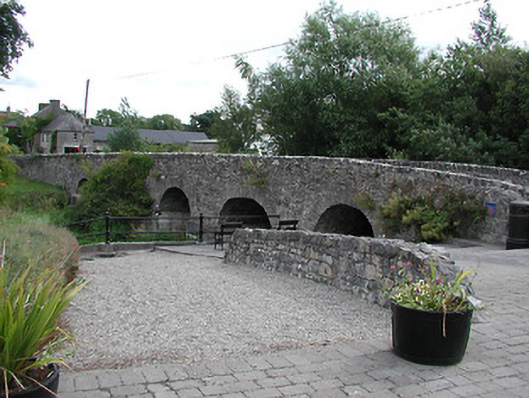 Ballinderry Bridgebridge · 42 yd
 Hoganhouse · 127 yd
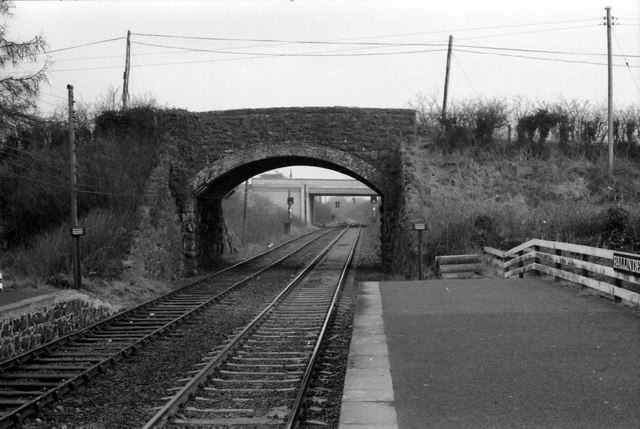 Enclosure in Ballinderry (kilbarron Par.)Enclosure · 527 yd
 IndicatedEnclosure · 965 yd
 Grassy IslandIslet · 1.3 mi
 Brieny IslandIslet · 1.3 mi
 Drominagh CastleCastle · 1.5 mi
 Tombrickan CastleCastle · 2.3 mi
 Kylenameely WoodWood · 2.8 mi
 Cregg PointHeadland · 3.3 mi
 Borris WoodWood · 3.6 mi
 Slevoir BayBay · 4.0 mi
Other information
Photo: National Inventory of Architectural Heritage · Website use allowed for educational or private purposes with source credit