What is recorded here
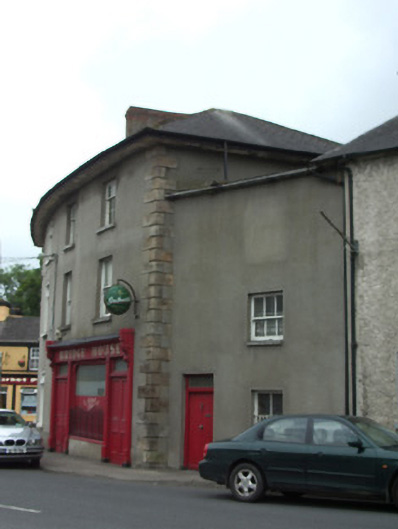
Terraced two-bay three-storey house, built c. 1820, with pubfront to ground floor and having two-storey lean-to addition to north-west with two-bay ground and one-bay first floor. Hipped slate roof with overhanging eaves, rendered and red brick chimneystack, and cast-iron rainwater goods. Rendered walls with sandstone quoins to north end, and stone plinth course. Square-headed timber sliding sash windows with concrete sills, three-over-six pane to top floor, one-over-one pane to first, with three-over-three pane and two-over-two pane to addition. Timber pubfront has moulded cornice, decorative consoles with scrolled brackets, hand-painted lettering to fascia, and panelled pilasters. Centrally-placed pseudo-three-centered arch fixed timber display window with render stall riser and wrought-iron window guard, flanked by two square-headed entrance openings with timber panelled double-leaf doors with overlights.
This building is part of a curved street elevation to an island site backing onto the River Suir. It retains its timber sash windows and the fine timber pubfront with decorative detailing lends it a distinctive character.
This does not grant access. Most recorded buildings are privately owned; view them only from public ground unless the owner allows entry.
Places near here
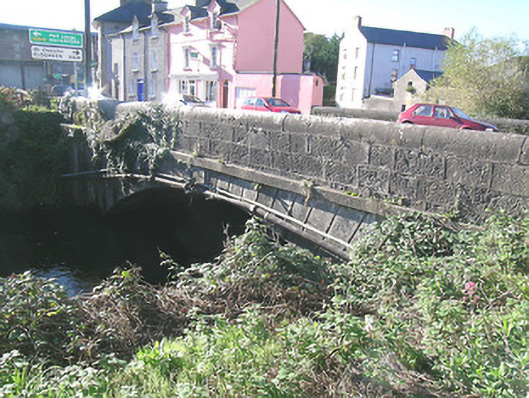 New Bridgebridge · 39 yd
 Siege of Cahir Castlesiege · 56 yd
 Cahir Parkgates/railings/walls · 66 ydCahir CastleHeritage attraction · 225 yd
 Ladys WellHoly well · 373 yd
 Caher AbbeyHeritage attraction · 415 yd
 Site of CastleCastle, unclassified · 921 yd
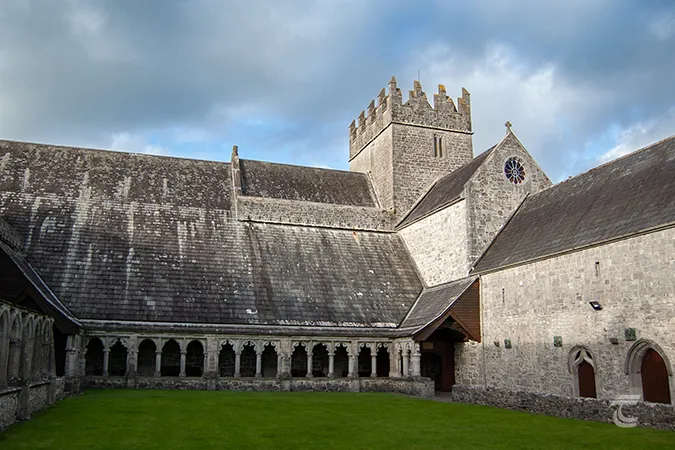 Enclosure in Caherabbey UpperEnclosure · 1029 yd
 Pedunculate OakPedunculate Oak · 1655 yd
 European YewEuropean Yew · 1.3 mi
 Bawn in CloghabreedyBawn · 2.0 mi
 Slieveanard NE TopMountain / peak · 2.9 mi
Other information
Photo: National Inventory of Architectural Heritage · Website use allowed for educational or private purposes with source credit