
What is recorded here
Attached three-bay two-storey house, built c.1820, with two-storey bow to rear (north) elevation and single-storey extension to east of front elevation. Pitched slate roof with clay ridge tiles, rendered chimneystack and cast-iron rainwater goods. Pitched slate roof to single-storey extension with recent rooflights. Smooth rendered walls. Square-headed tripartite window openings with six-over-six pane timber sliding sash windows flanked by two-over-two pane windows. Central six-over-six timber sash window to first floor and one-over-one timber sash window to ground floor. Limestone sills and exposed sash boxes throughout. Square-headed door opening with raised rendered architrave and replacement timber panelled door. Rendered boundary wall to front site with stone capped square-profile gate piers and recent timber gate.
Mid to late eighteenth century terraced suburban house with noteworthy features such as its tripartite windows with exposed sash boxes. It is a fine example of the suburban houses in the Blackrock area of the city dating to the late eighteenth century, with its significant setback from the public road and north-facing bow to the rear elevation.
This does not grant access. Most recorded buildings are privately owned; view them only from public ground unless the owner allows entry.
Places near here
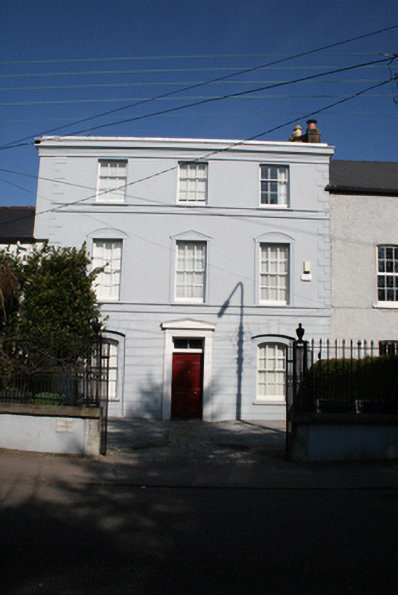 Carriglashouse · 10 yd
 Clonleahouse · 21 yd
 Castle (in Ruins)Castle, tower house · 505 yd
 Grave YardGraveyard · 726 yd
 Man-made underground passage in Ballintemple (cork By.)Man-made underground passage · 1224 yd
 Old coast guard station ruinRuins · 1264 yd
 Goat IslandIslet · 1718 yd
 Thomas Kent StationMemorial · 1.4 mi
 150th Anniversary of Railways in CorkMemorial · 1.4 mi
 Cork WalksVisitor information · 1.7 mi
 Tourist OfficeVisitor information · 1.9 mi
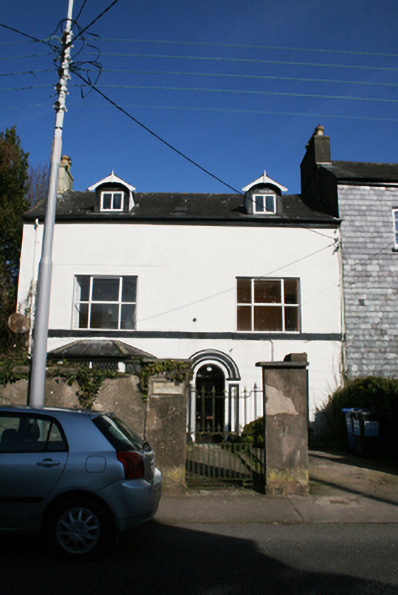 Ardnacarrighouse · 22 yd
Other information
Photo: National Inventory of Architectural Heritage · Website use allowed for educational or private purposes with source credit