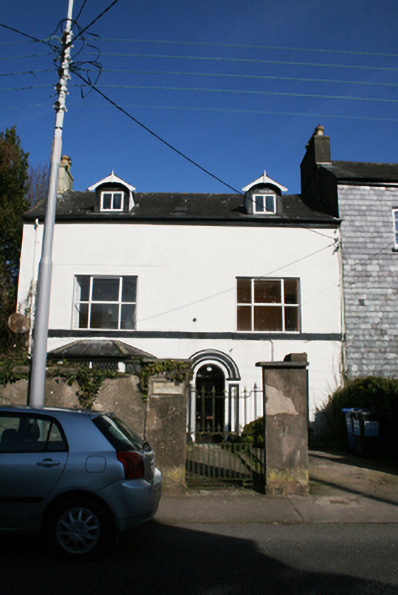
What is recorded here
Attached three-bay two-storey with attic house, built c.1800, with two-storey bow to rear (north) elevation and later canted bay window to front. Pitched slate roof with rendered chimneystack having clay pots, gabled dormer windows with timber bargeboards and finials and cast-iron rainwater goods. Smooth rendered walls with rendered continuous sill course to first floor windows. Square-headed window openings with uPVC casement windows. Round-headed door opening flanked by rendered recessed panelled pilasters with rendered moulded architrave overhead, limestone threshold, fanlight and replacement timber door. Rendered boundary wall with rendered square-profile piers and pedestrian gate.
Ardnacarrig is a fine example of suburban housing in the Blackrock area of the city dating to the late eighteenth and early nineteenth centuries, with its significant setback from the public road and north-facing bow to the rear elevation. Though some original features have been replaced, it retains its traditional character and form.
This does not grant access. Most recorded buildings are privately owned; view them only from public ground unless the owner allows entry.
Places near here
 Briardalehouse · 22 yd
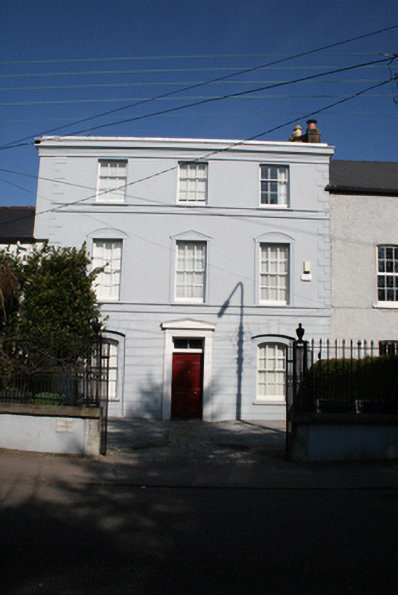 Carriglashouse · 33 yd
 Castle (in Ruins)Castle, tower house · 527 yd
 Grave YardGraveyard · 713 yd
 Man-made underground passage in Ballintemple (cork By.)Man-made underground passage · 1205 yd
 Old coast guard station ruinRuins · 1285 yd
 Goat IslandIslet · 1717 yd
 Thomas Kent StationMemorial · 1.4 mi
 150th Anniversary of Railways in CorkMemorial · 1.4 mi
 Cork WalksVisitor information · 1.7 mi
 Tourist OfficeVisitor information · 1.9 mi
 Clonleahouse · 44 yd
Other information
Photo: National Inventory of Architectural Heritage · Website use allowed for educational or private purposes with source credit