What is recorded here
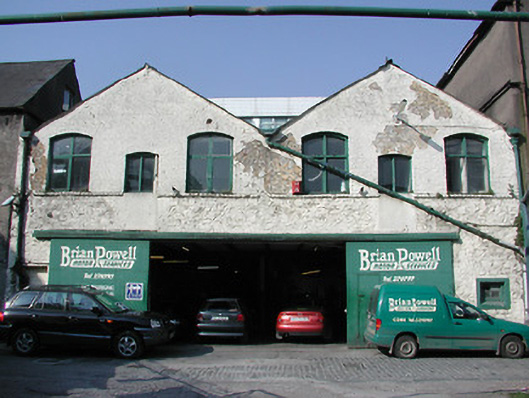
Terraced gable fronted six-bay two-storey former warehouse, built c. 1855, comprising of pair of gabled three-bays with former loading doors to first floor. Now in use as garage and altered to the ground floor. Pitched slate roof. Rubble stone walls to ground floor, with brick walls to first floor having brick string course at sill level of first floor. Segmental-arched window openings to upper floors with timber casement windows. Metal roller doors inserted to ground floor.
The scale and form of this former industrial building make a notable and positive contribution to the streetscape. Though altered to the ground floor, the building retains much of it's original form, and is enhanced by the retention of the segmental-arched openings, walling materials, and slate roof. The building forms part of an interesting industrial group with the adjoining building to the north.
From the Buildings of Ireland (National Inventory of Architectural Heritage) record 20512984
This does not grant access. Most recorded buildings are privately owned; view them only from public ground unless the owner allows entry.
Places near here
Photo credits
- National Inventory of Architectural Heritage
- Wikimedia Commons contributor · CC BY-SA 3.0
- MonikaLisa2, Wikimedia Commons · CC BY-SA 4.0
- Charlesolivercork, Wikimedia Commons · CC BY-SA 4.0
- Nigel Thompson, Geograph · CC BY-SA 2.0
- Michael O'Sheil, Wikimedia Commons · CC BY-SA 4.0
- P L Chadwick, Wikimedia Commons · CC BY-SA 2.0
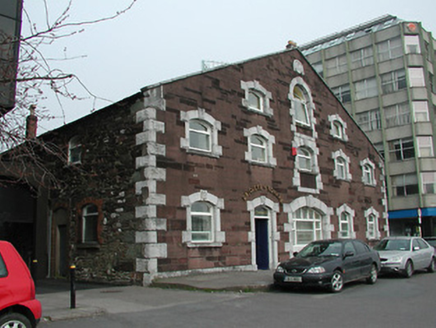 Deloitte and ToucheMill (water) · 151 yd
 cobbles/flags/paving/kerbing161 yd
 Thomas Mac Curtain StatueMonument · 213 yd
 Clontarf BridgeBridge · 227 yd
 City HallTown/county hall · 229 yd
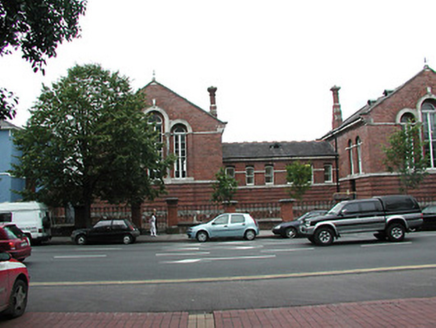 Model School254 yd
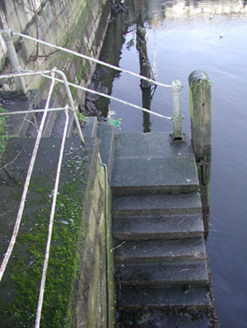 quay/wharf255 yd
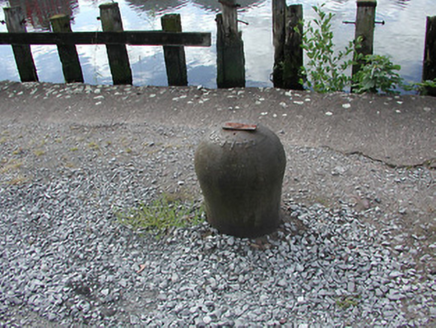 Historic buildingOfficially recorded historic building · 267 yd
 CieRailway station · 282 yd
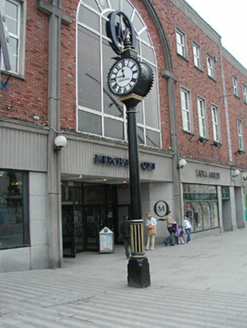 clock302 yd
 Father MatthewMonument · 306 yd
 Lavitts QuayMemorial · 478 yd
More historic places in County Cork · All of County Cork
What do you know about this place?